























Skip To Content

855 NW 75TH Terrace

Ocala, FL 34482
  • $999,000
  • STATUS: Active
  • ON SITE: 97 Days
  • MLS #: OM729416
$999,000
  • 4
    BEDS
  • 3.07
    ACRES
  • 3
    BATHS
  • 0
    1/2 BATHS
  • 2,227
    SQFT
  • $449
    $/SQFT
Neighborhood:
Type:
Single-Family Home
Built:
1990
County:
Area:

School Information

Elementary School:
Middle School:
High School:

Description

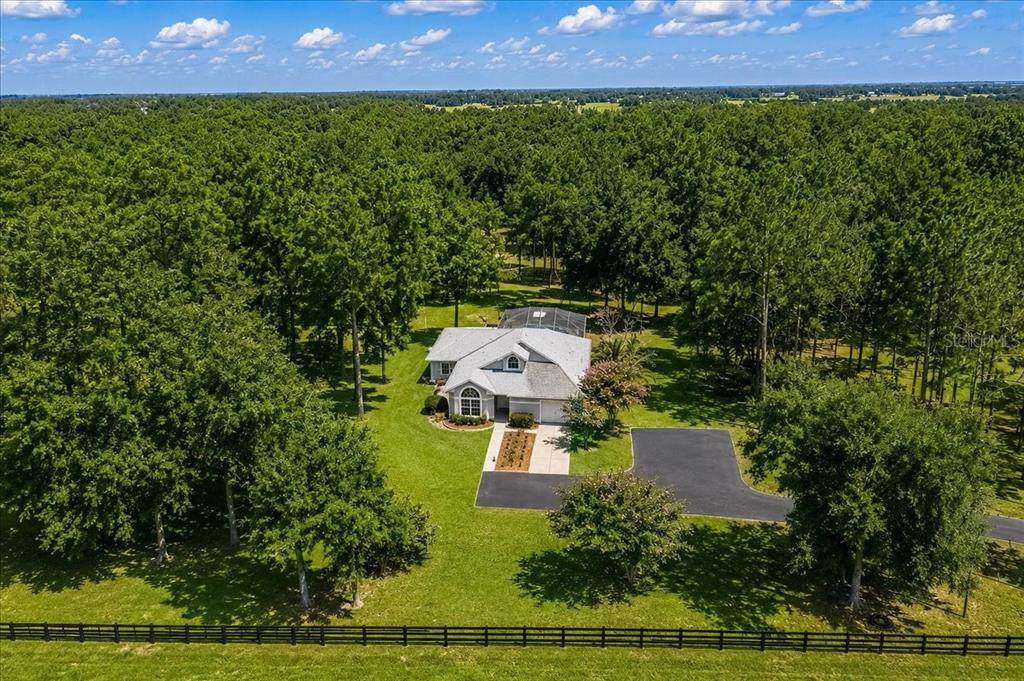
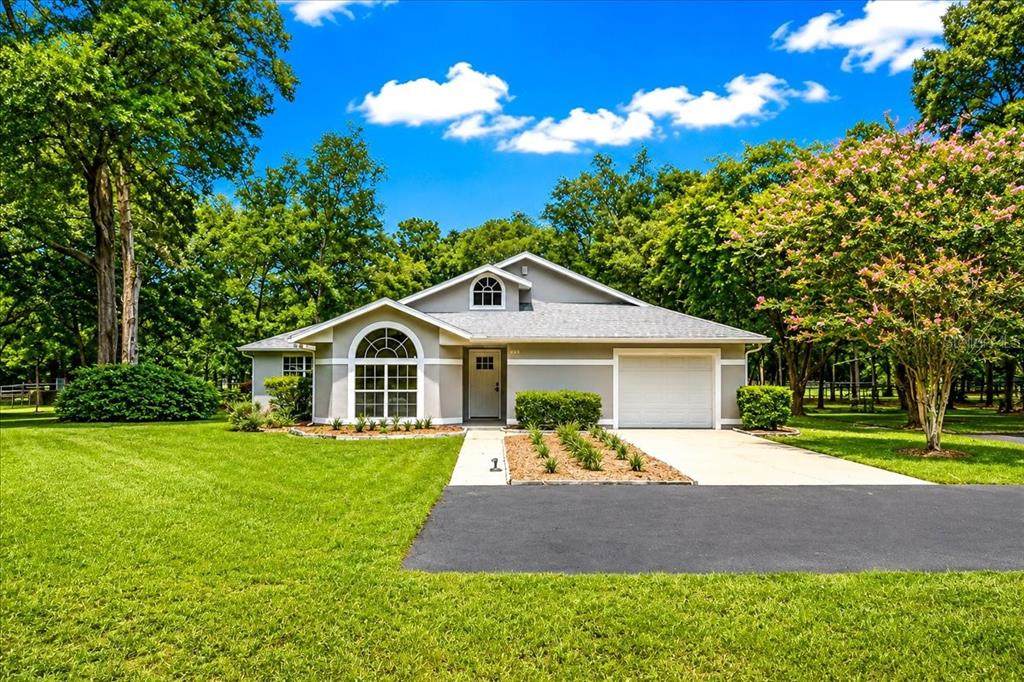
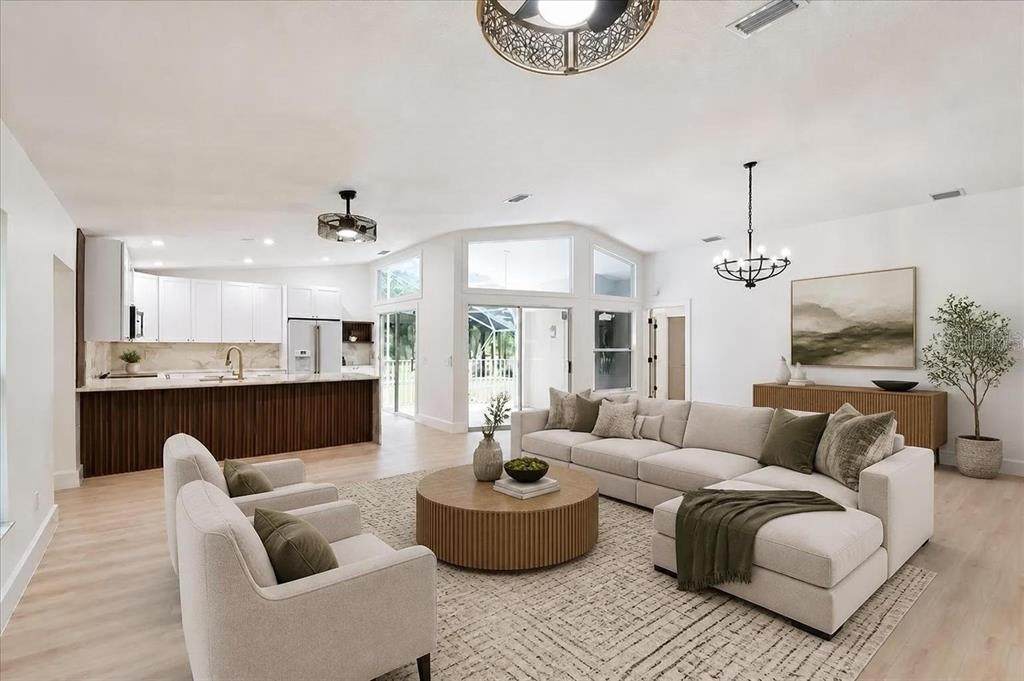
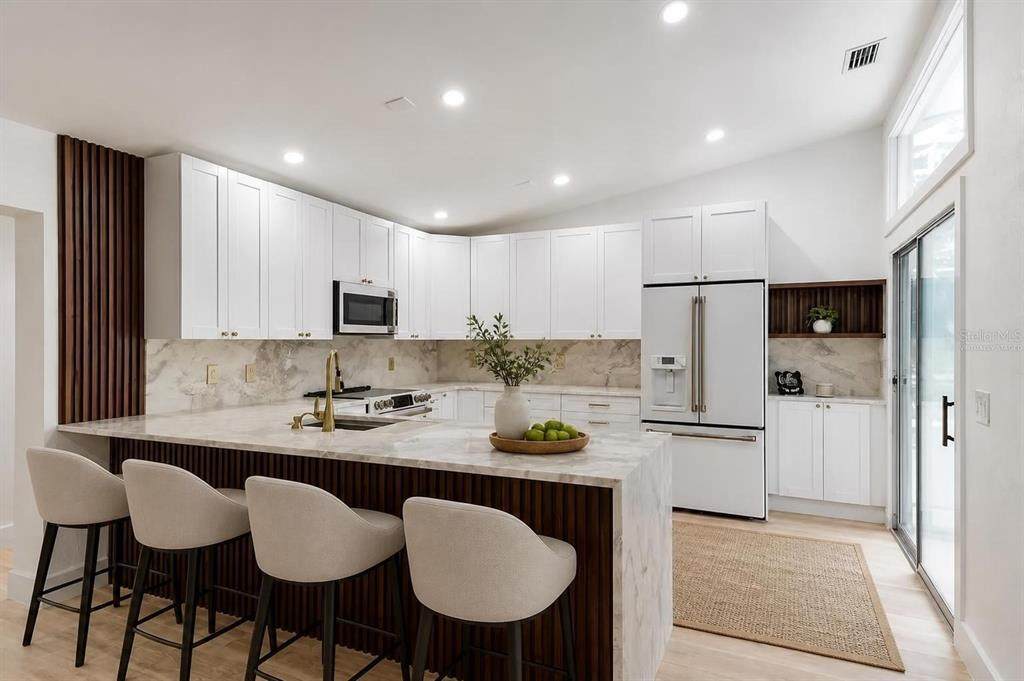
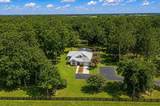
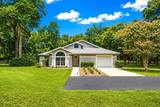
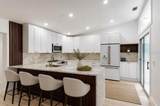
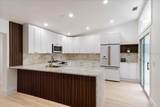
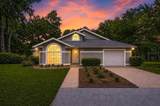
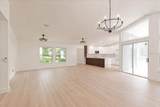
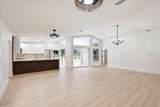
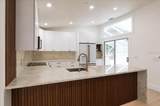
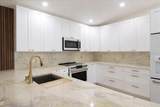
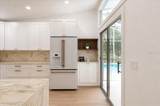
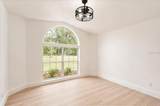
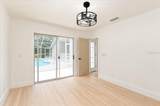
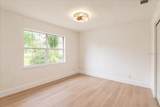
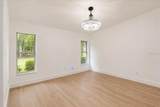
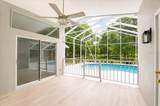
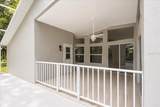
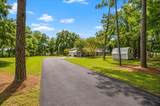
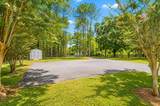
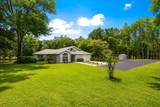
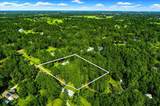
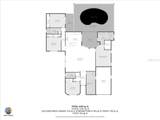
Designer-Renovated Estate on 3 Fenced Acres Less Than a Mile from the World Equestrian Center. Located in sought-after Derby Farms, this beautifully transformed 4-bedroom, 3-bath residence combines refined design, usable acreage, and an exceptional location just moments from WEC. Set at the end of a cul-de-sac, the property offers 3 fenced acres, a long asphalt driveway, screened swimming pool, and room to create additional equestrian or recreational improvements. Inside, an extensive designer renovation delivers a fresh, sophisticated aesthetic throughout. The custom kitchen is a standout, featuring solid wood cabinetry, natural quartzite countertops and backsplash, premium GE Café appliances, a large center island, and distinctive fluted wood accents. The open, light-filled living areas flow seamlessly from the kitchen and create an inviting setting for both everyday living and entertaining. The spacious primary suite features a spa-inspired bath with an oversized double walk-in shower, dual vanities, and designer finishes. All three bathrooms have been thoughtfully remodeled, while premium waterproof wood-look laminate flooring provides continuity throughout the home. Outside, the screened pool overlooks the fenced acreage and mature surroundings, creating a private setting for relaxing or entertaining. The expansive driveway provides abundant parking and easy access across the property. Additional features include a one-car garage and standby generator hookup with a dedicated electrical panel. With its combination of 3 usable fenced acres, extensive renovation, screened pool, and proximity to the World Equestrian Center, this move-in-ready Derby Farms property presents a distinctive opportunity for full-time or seasonal living in Ocala's equestrian corridor.

Monthly Payment Calculator


© 2026 My Florida Regional MLS DBA Stellar MLS. All rights reserved. All listings displayed pursuant to IDX. All listing information is deemed reliable but not guaranteed and should be independently verified through personal inspection by appropriate professionals. Listings displayed on this website may be subject to prior sale or removal from sale; availability of any listing should always be independently verified. Listing information is provided for consumers personal, non-commercial use, solely to identify potential properties for potential purchase; all other use is strictly prohibited and may violate relevant federal and state law. Data last updated 2026-11-08T23:42:40.61.
www.manypropertiesforsale.com/homes/179725681
Print Image

855 NW 75TH Terrace Ocala, FL 34482

  • Price: $999,000
  • Status: Active
  • On Site: 97 Days
  • MLS #: OM729416
4
Beds
3
Baths
0
½ Baths
3.07
Acres
2,227
SQFT
$449
$/SQFT
1990
Built
Neighborhood:
Derby Farms
County:
Marion
Area:
Ocala
Elementary School:
College Park Elementary School
Middle School:
Howard Middle School
High School:
West Port High School
Property Description
Designer-Renovated Estate on 3 Fenced Acres Less Than a Mile from the World Equestrian Center. Located in sought-after Derby Farms, this beautifully transformed 4-bedroom, 3-bath residence combines refined design, usable acreage, and an exceptional location just moments from WEC. Set at the end of a cul-de-sac, the property offers 3 fenced acres, a long asphalt driveway, screened swimming pool, and room to create additional equestrian or recreational improvements. Inside, an extensive designer renovation delivers a fresh, sophisticated aesthetic throughout. The custom kitchen is a standout, featuring solid wood cabinetry, natural quartzite countertops and backsplash, premium GE Café appliances, a large center island, and distinctive fluted wood accents. The open, light-filled living areas flow seamlessly from the kitchen and create an inviting setting for both everyday living and entertaining. The spacious primary suite features a spa-inspired bath with an oversized double walk-in shower, dual vanities, and designer finishes. All three bathrooms have been thoughtfully remodeled, while premium waterproof wood-look laminate flooring provides continuity throughout the home. Outside, the screened pool overlooks the fenced acreage and mature surroundings, creating a private setting for relaxing or entertaining. The expansive driveway provides abundant parking and easy access across the property. Additional features include a one-car garage and standby generator hookup with a dedicated electrical panel. With its combination of 3 usable fenced acres, extensive renovation, screened pool, and proximity to the World Equestrian Center, this move-in-ready Derby Farms property presents a distinctive opportunity for full-time or seasonal living in Ocala's equestrian corridor.
Exterior Features

Architectural Style Ranch Attached Garage Yn Yes Carport Yn No Construction Materials BlockStucco Covered Spaces 1 Direction Faces West Exterior Features Fire PitLightingPrivate EntrancePrivate YardRain GuttersSliding DoorsStorage Fencing BoardFencedWire Foundation Details Slab Green Landscaping Fl. Friendly/Native Landscape Lot Features Cul-De-SacGentle SlopingIrregular LotLandscapedOversized LotPrivateRolling SlopeSlopedStreet Dead-EndUnincorporatedZoned for Horses Lot Size Dimensions 377 x 355 Open Parking YN Yes Other Structures Shed(s) Parking Features DrivewayGarage Door OpenerGround LevelGuestOversized Patio And Porch Features CoveredPatioScreened Pool Dimensions 14x28 Pool Features Auto CleanerDeckIn GroundLightingOutside Bath AccessScreen EnclosureSelf Cleaning Pool Private Yn Yes Road Frontage Type Street Dead-EndStreet Paved Road Surface Type PavedAsphalt Roof Shingle Spa YN No View GardenPoolTrees/Woods Water Access Yn No Water Extras Yn No Water View Yn No Waterfront Yn No

Interior Features

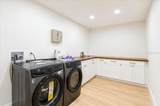
Additional Rooms Great RoomInside Utility Appliances DishwasherDisposalDryerElectric Water HeaterMicrowaveRangeRefrigeratorWasherWater Filtration System Building Area Total 3672 Cooling Central AirHumidity Control Cooling YN Yes Fireplace Yn No Flooring LaminateMarblePorcelain Tile Furnished Unfurnished Heating CentralElectricHeat Pump Heating YN Yes Interior Features Ceiling Fan(s)Dry BarHigh CeilingsOpen FloorplanPest Guard SystemSolid Wood CabinetsSplit BedroomStone CountersThermostatVaulted Ceiling(s)Walk-In Closet(s) Laundry Features Electric Dryer HookupInsideLaundry RoomWasher Hookup Levels One Sewer Septic Tank Stories Total 1 Water Source Well Window Features Double Pane WindowsInsulated Windows

Property Features

Additional Parcels YN No Association Approval Required Yn No Association Fee 700 Association Fee Frequency Annually Association Fee Monthly Amount 58.33 Association Fee Requirement Required Association Yn Yes Cdd Yn No Down Payment Resource No Flood Zone Code X Garage Yn Yes Homestead Yn Yes Lease Considered YN Yes Lease Restrictions YN No Listing Terms CashConventionalUSDA LoanVA Loan Minimum Lease No Minimum New Construction Yn No Number Of Septics 1 Number Of Wells 1 Occupant Type Vacant Ownership Fee Simple Pets Allowed Yes Property Attached YN No Property Condition Completed Property Sub Type Single Family Residence Realtor Info As-IsShort Term Rental Allowed Security Features Smoke Detector(s) Senior Community Yn No Special Listing Conditions None Tax Annual Amount 2915.48 Total Annual Fees 700 Total Monthly Fees 58.33 Utilities Electricity ConnectedFiber OpticsPhone AvailableStreet Lights Yrs Of Owner Prior To Leasing Re No Zoning A1


Listing information © 2026 My Florida Regional MLS DBA Stellar MLS..
Listing provided courtesy of LUXE INTERNATIONAL REALTY: 786-295-3029.


© 2026 My Florida Regional MLS DBA Stellar MLS. All rights reserved. All listings displayed pursuant to IDX. All listing information is deemed reliable but not guaranteed and should be independently verified through personal inspection by appropriate professionals. Listings displayed on this website may be subject to prior sale or removal from sale; availability of any listing should always be independently verified. Listing information is provided for consumers personal, non-commercial use, solely to identify potential properties for potential purchase; all other use is strictly prohibited and may violate relevant federal and state law. Data last updated 2026-11-08T23:42:40.61.
 
https://bt-photos.global.ssl.fastly.net/mfr/orig_boomver_2_OM729416-2.jpg https://bt-photos.global.ssl.fastly.net/mfr/orig_boomver_2_OM729416-2.jpg https://bt-photos.global.ssl.fastly.net/mfr/orig_boomver_2_OM729416-2.jpg
Logo
ONEPATH Realty
2716 SE 29th Street
Ocala FL, 34471