








Skip To Content

7314 Spring Mountain Lane

Yalaha, FL 34797
  • $584,000
  • STATUS: Active
  • ON SITE: 95 Days
  • MLS #: G5114616
UPDATED: 50 min ago
$584,000
  • 5
    BEDS
  • 0.5
    ACRES
  • 3
    BATHS
  • 0
    1/2 BATHS
  • 3,600
    SQFT
  • $162
    $/SQFT
Neighborhood:
Type:
Single-Family Home
Built:
2003
County:
Area:

School Information

Elementary School:
Middle School:
High School:

Description

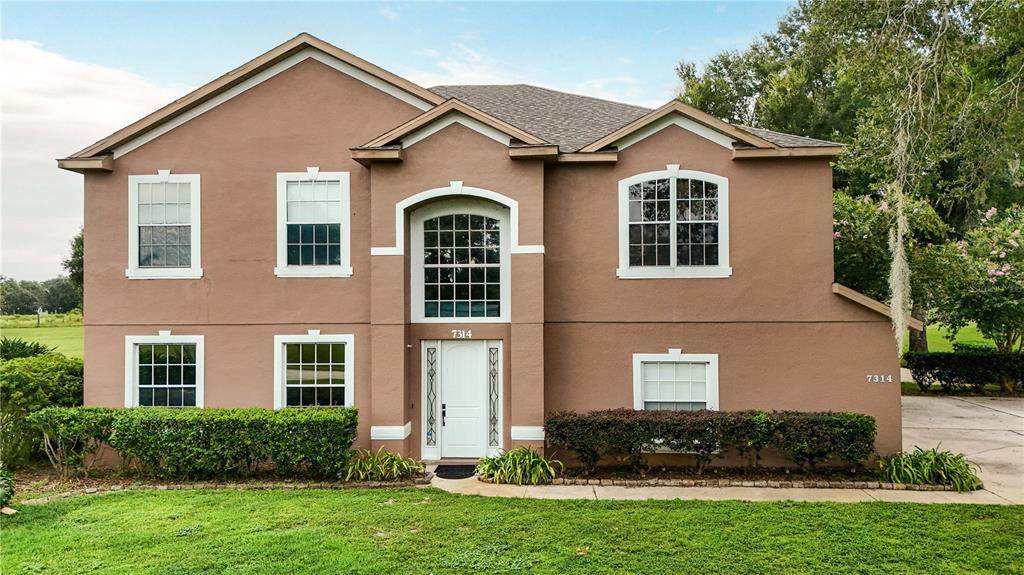
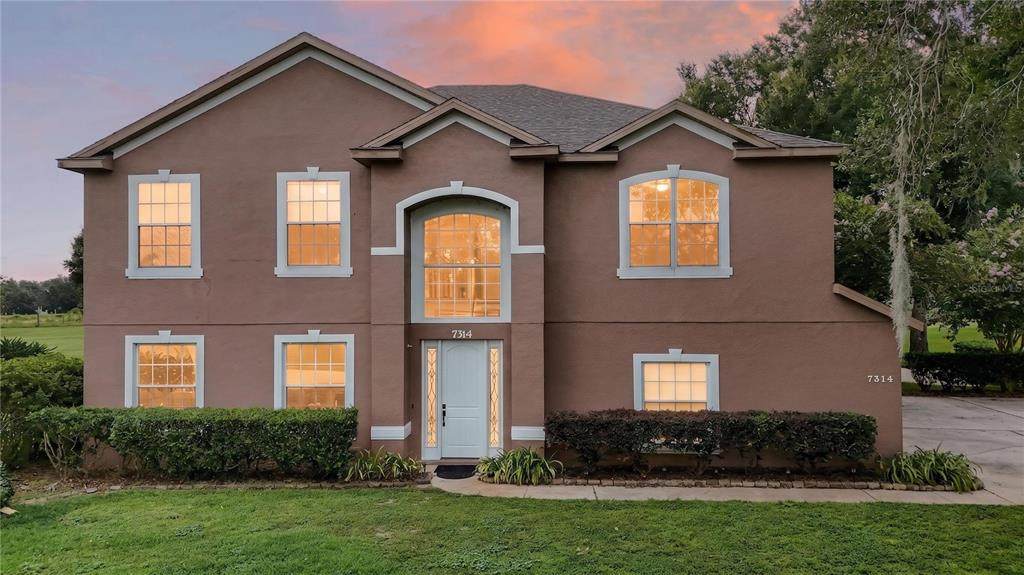
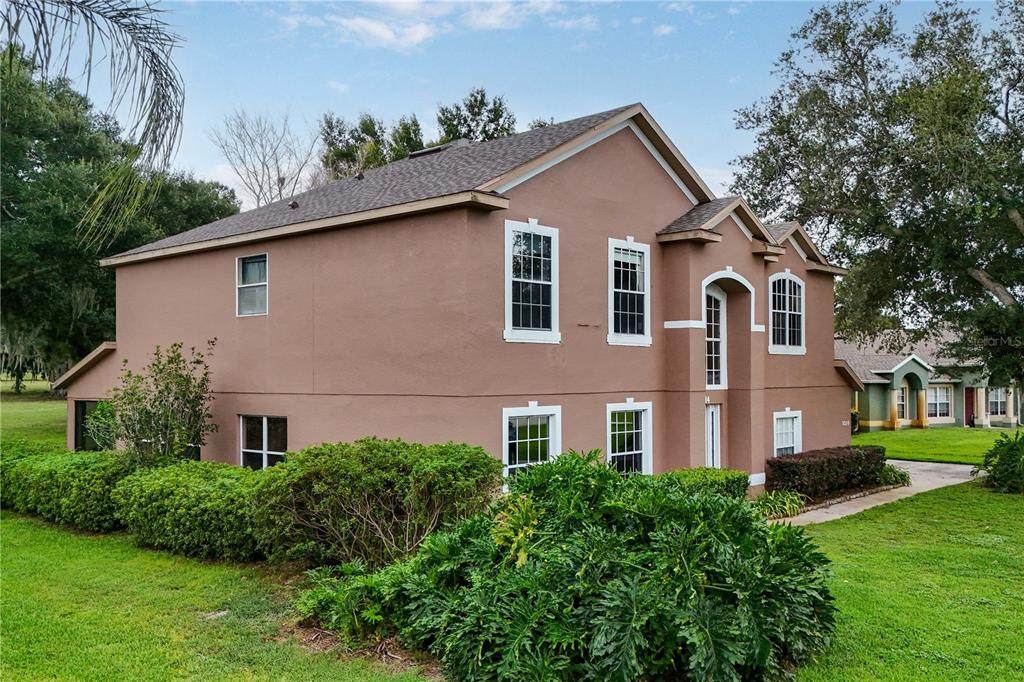
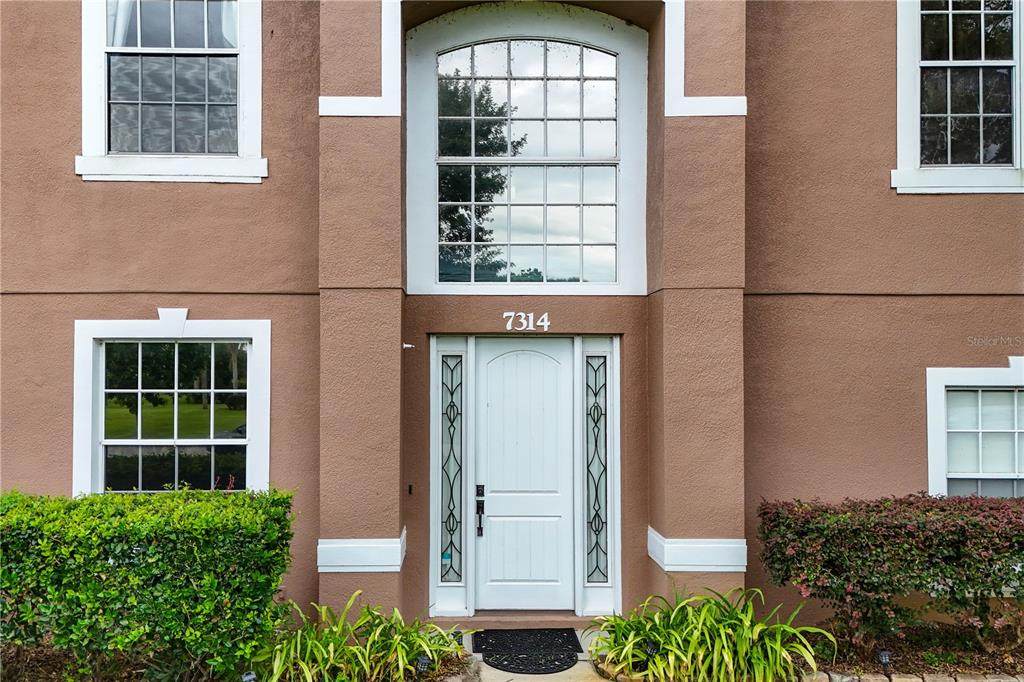
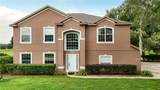
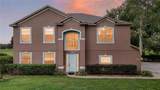
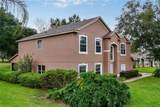
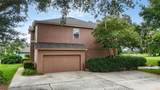
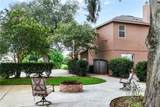
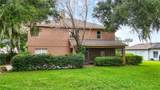
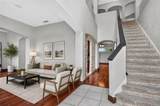
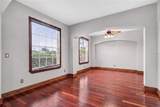
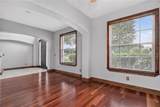
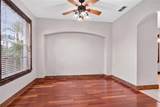
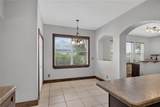
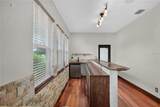
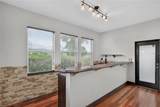
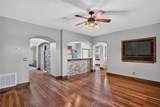
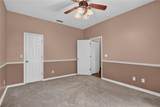
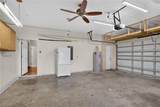
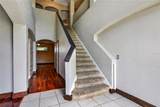
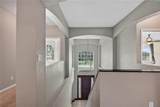
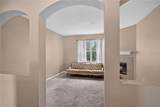
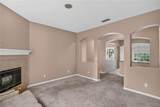
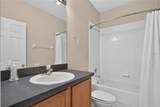
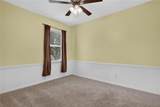
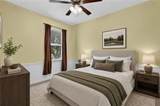
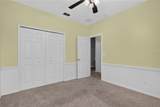
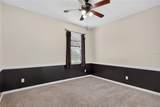
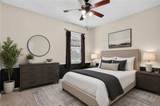
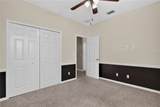
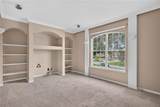
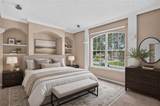
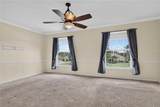
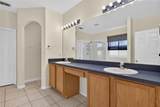
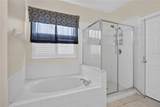
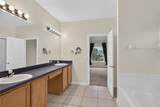
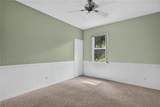
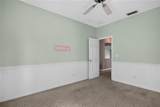
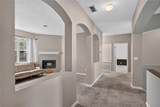
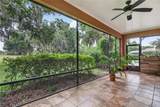
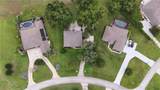
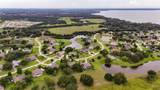
Virtually Staged. Welcome to the Lakes and Springs community in Yalaha, Florida. This home is located along CR-48, right in the middle of Leesburg and Howie in the Hills, with only a short commute to US-27S and The Florida Turnpike. This home features five bedrooms, an upstairs fireplace and lounge area, an outdoor firepit, an additional family/game/media room AND A FULL BAR WITH BUILT IN KEG FRIDGE! The spacious two-story home provides not only the size for any of your needs, but also has great access to Leesburg, Howie in the Hills and Tavares, with quick commutes to The Florida Turnpike and US-27. You are only a 15-minute drive to the public boat ramp! New roof Feb 2026! Upstairs HVAC just recently serviced! Downstairs has a single bedroom with its own walk-in closet. With an accessible bathroom in the hallway, this would be ideal for guests or family! This home is made for entertaining, complete with a custom built-in bar area, * with a built-in keg refrigerator! * This opens to the exterior patio with screened enclosure and provides a perfect area for grilling. Relax and enjoy those cool evenings with your very own firepit! The two-car garage has a side access door that provides easy accessibility outside. Built on a half-acre, you can enjoy the peacefulness of no rear neighbors and a great nature view. Other features throughout include wired for surround sound throughout the home, wood and tile flooring throughout and much more! At 3600 square feet, you will have plenty to do anything! The Master bedroom features two vanities and sinks, two walk-in closets, and a separate tub. This is a great opportunity to get into a great neighborhood! The possibilities and potential here are limitless!

Monthly Payment Calculator


© 2026 My Florida Regional MLS DBA Stellar MLS. All rights reserved. All listings displayed pursuant to IDX. All listing information is deemed reliable but not guaranteed and should be independently verified through personal inspection by appropriate professionals. Listings displayed on this website may be subject to prior sale or removal from sale; availability of any listing should always be independently verified. Listing information is provided for consumers personal, non-commercial use, solely to identify potential properties for potential purchase; all other use is strictly prohibited and may violate relevant federal and state law. Data last updated 2026-11-09T09:44:15.727.
www.manypropertiesforsale.com/homes/179813218
Print Image

7314 Spring Mountain Lane Yalaha, FL 34797

  • Price: $584,000
  • Status: Active
  • On Site: 95 Days
  • Updated: 50 min ago
  • MLS #: G5114616
5
Beds
3
Baths
0
½ Baths
0.5
Acres
3,600
SQFT
$162
$/SQFT
2003
Built
Neighborhood:
Lakes & Spgs Sub
County:
Lake
Area:
Yalaha
Elementary School:
Tavares Elem
Middle School:
Tavares Middle
High School:
Tavares High
Property Description
Virtually Staged. Welcome to the Lakes and Springs community in Yalaha, Florida. This home is located along CR-48, right in the middle of Leesburg and Howie in the Hills, with only a short commute to US-27S and The Florida Turnpike. This home features five bedrooms, an upstairs fireplace and lounge area, an outdoor firepit, an additional family/game/media room AND A FULL BAR WITH BUILT IN KEG FRIDGE! The spacious two-story home provides not only the size for any of your needs, but also has great access to Leesburg, Howie in the Hills and Tavares, with quick commutes to The Florida Turnpike and US-27. You are only a 15-minute drive to the public boat ramp! New roof Feb 2026! Upstairs HVAC just recently serviced! Downstairs has a single bedroom with its own walk-in closet. With an accessible bathroom in the hallway, this would be ideal for guests or family! This home is made for entertaining, complete with a custom built-in bar area, * with a built-in keg refrigerator! * This opens to the exterior patio with screened enclosure and provides a perfect area for grilling. Relax and enjoy those cool evenings with your very own firepit! The two-car garage has a side access door that provides easy accessibility outside. Built on a half-acre, you can enjoy the peacefulness of no rear neighbors and a great nature view. Other features throughout include wired for surround sound throughout the home, wood and tile flooring throughout and much more! At 3600 square feet, you will have plenty to do anything! The Master bedroom features two vanities and sinks, two walk-in closets, and a separate tub. This is a great opportunity to get into a great neighborhood! The possibilities and potential here are limitless!
Exterior Features

Attached Garage Yn Yes Carport Yn No Construction Materials Wood Frame Covered Spaces 2 Direction Faces West Exterior Features Fire PitIrrigation System Foundation Details Slab Lot Features Landscaped Lot Size Dimensions 104 x Other Structures Other Parking Features Garage Door OpenerGarage Faces Side Patio And Porch Features Screened Pool Private Yn No Road Frontage Type Street Paved Road Surface Type Paved Roof Shingle Spa YN No View Trees/Woods Water Access Yn No Water Extras Yn No Water View Yn No Waterfront Yn No

Interior Features

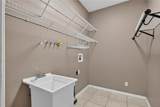
Additional Rooms Bonus RoomFormal Dining Room SeparateMedia Room Appliances Bar FridgeBuilt-In OvenDishwasherMicrowaveRefrigerator Building Area Total 4340 Cooling Central Air Cooling YN Yes Fireplace Features Other Room Fireplace Yn Yes Flooring CarpetTileHardwood Furnished Unfurnished Heating Electric Heating YN Yes Interior Features Cathedral Ceiling(s)Ceiling Fan(s)Chair RailCrown MoldingDry BarEating Space In KitchenHigh CeilingsPrimaryBedroom UpstairsVaulted Ceiling(s)Walk-In Closet(s)Window Treatments Laundry Features Electric Dryer HookupLaundry RoomWasher Hookup Levels Two Rooms Bathroom 2 (Exhaust FanNo Closet) Bonus Room (No Closet) Bedroom 4 (Ceiling Fan(s)Built-in Closet) Bedroom 2 (Walk-In Closet(s)) Bedroom 5 (Walk-In Closet(s)) Bonus Room (Built-In ShelvingCeiling Fan(s)No Closet) Primary Bathroom (Dual SinksExhaust FanTub with Separate Shower StallWalk-In Closet(s)) Bonus Room (BarNo Closet) Primary Bedroom (Walk-In Closet(s)) Kitchen (PantryBuilt-in Closet) Dining Room (No Closet) Living Room Bathroom 3 (No Closet) Bedroom 3 (Ceiling Fan(s Sewer Septic Tank Stories Total 2 Water Source Well Window Features BlindsShadesSolar Screens

Property Features

Additional Parcels YN No Association Amenities Pickleball Court(s)RacquetballTennis Court(s) Association Approval Required Yn No Association Fee 45 Association Fee Frequency Monthly Association Fee Monthly Amount 45 Association Fee Requirement Required Association Yn Yes Cdd Yn No Community Features RacquetballTennis Court(s) Down Payment Resource Yes Flood Zone Code X Garage Yn Yes Homestead Yn Yes Lease Considered YN Yes Lease Restrictions YN No Listing Terms CashConventionalFHAVA Loan Minimum Lease No Minimum New Construction Yn No Number Of Septics 1 Number Of Wells 1 Occupant Type Vacant Other Fees Amount 900 Other Fees Term Annual Ownership Co-op Pets Allowed Cats OKDogs OK Property Sub Type Single Family Residence Realtor Info As-IsOwner MotivatedSign Required Remarks Virtually Staged. Senior Community Yn No Special Listing Conditions None Tax Annual Amount 5130.78 Total Annual Fees 1440 Total Monthly Fees 120 Utilities Cable ConnectedElectricity ConnectedWater Connected Yrs Of Owner Prior To Leasing Re No Zoning R-1


Listing information © 2026 My Florida Regional MLS DBA Stellar MLS..
Listing provided courtesy of PICKET FENCE REALTY LLC: 352-801-8000.


© 2026 My Florida Regional MLS DBA Stellar MLS. All rights reserved. All listings displayed pursuant to IDX. All listing information is deemed reliable but not guaranteed and should be independently verified through personal inspection by appropriate professionals. Listings displayed on this website may be subject to prior sale or removal from sale; availability of any listing should always be independently verified. Listing information is provided for consumers personal, non-commercial use, solely to identify potential properties for potential purchase; all other use is strictly prohibited and may violate relevant federal and state law. Data last updated 2026-11-09T09:44:15.727.
 
https://bt-photos.global.ssl.fastly.net/mfr/orig_boomver_1_G5114616-2.jpg https://bt-photos.global.ssl.fastly.net/mfr/orig_boomver_1_G5114616-2.jpg https://bt-photos.global.ssl.fastly.net/mfr/orig_boomver_1_G5114616-2.jpg
Logo
ONEPATH Realty
2716 SE 29th Street
Ocala FL, 34471