
Skip To Content

7241 56TH Avenue N

St Petersburg, FL 33709
  • $449,000
  • STATUS: Active
  • ON SITE: 93 Days
  • MLS #: TB8532259
UPDATED: 45 min ago
$449,000
  • 2
    BEDS
  • 0.16
    ACRES
  • 2
    BATHS
  • 0
    1/2 BATHS
  • 1,196
    SQFT
  • $375
    $/SQFT
Type:
Single-Family Home
Built:
1982
County:

School Information

Elementary School:
Middle School:
High School:

Description

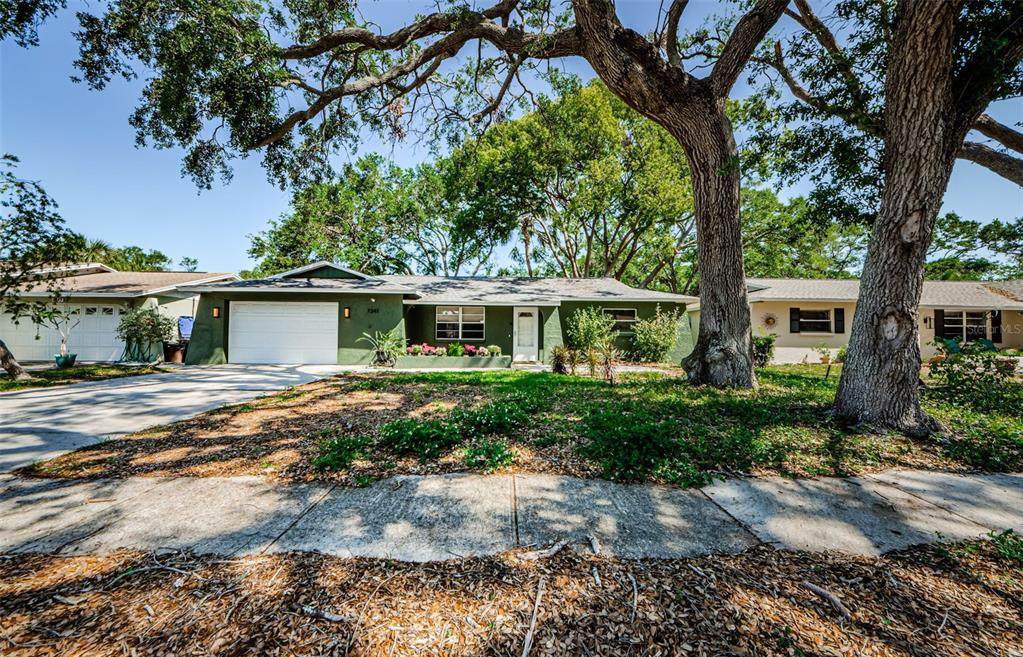
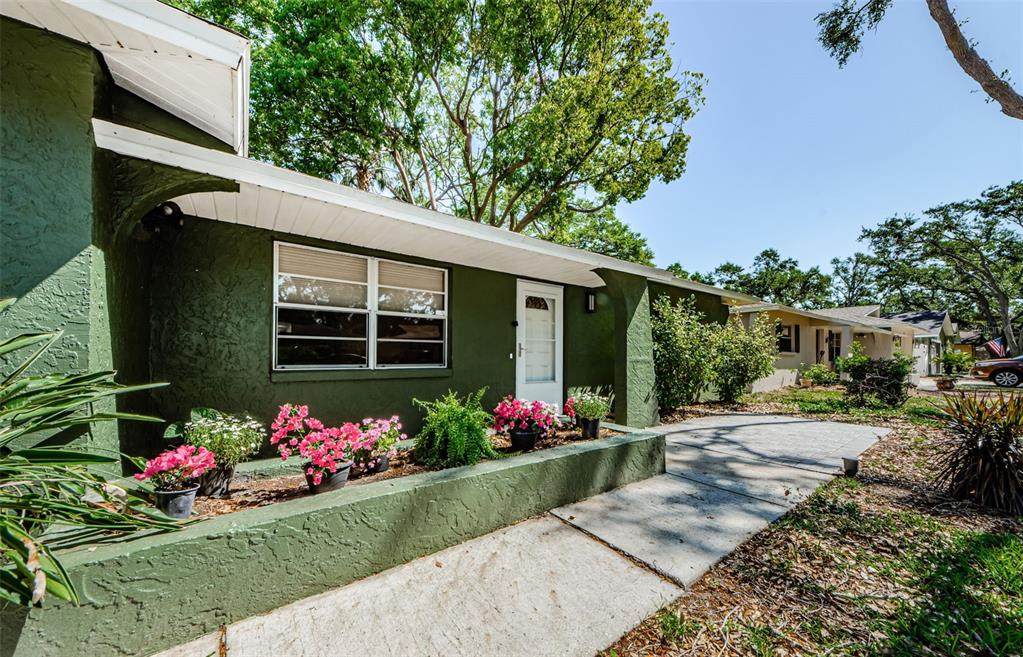
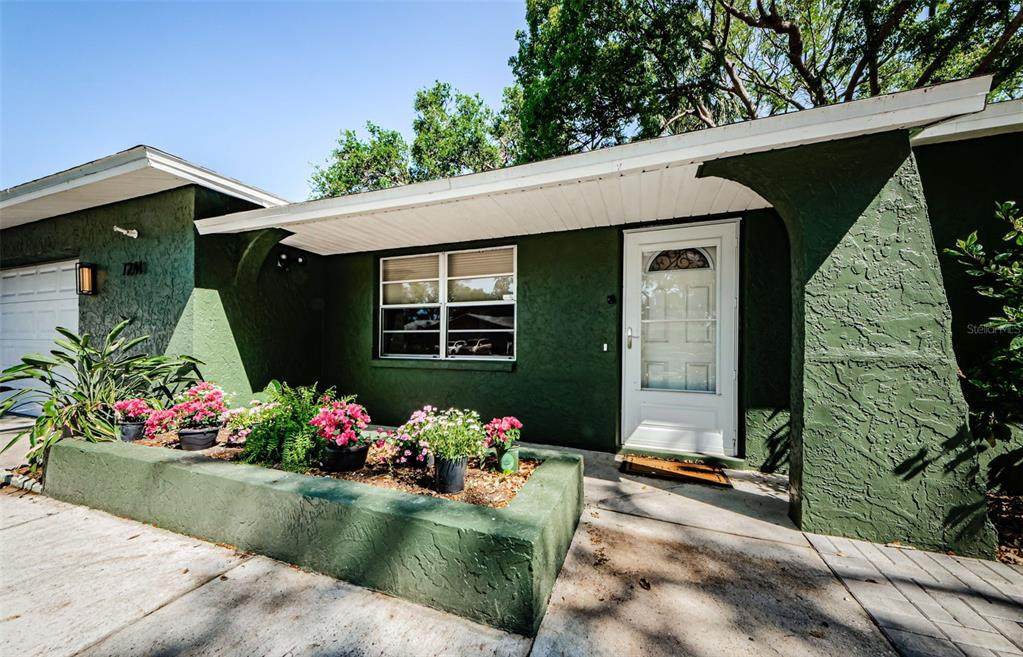
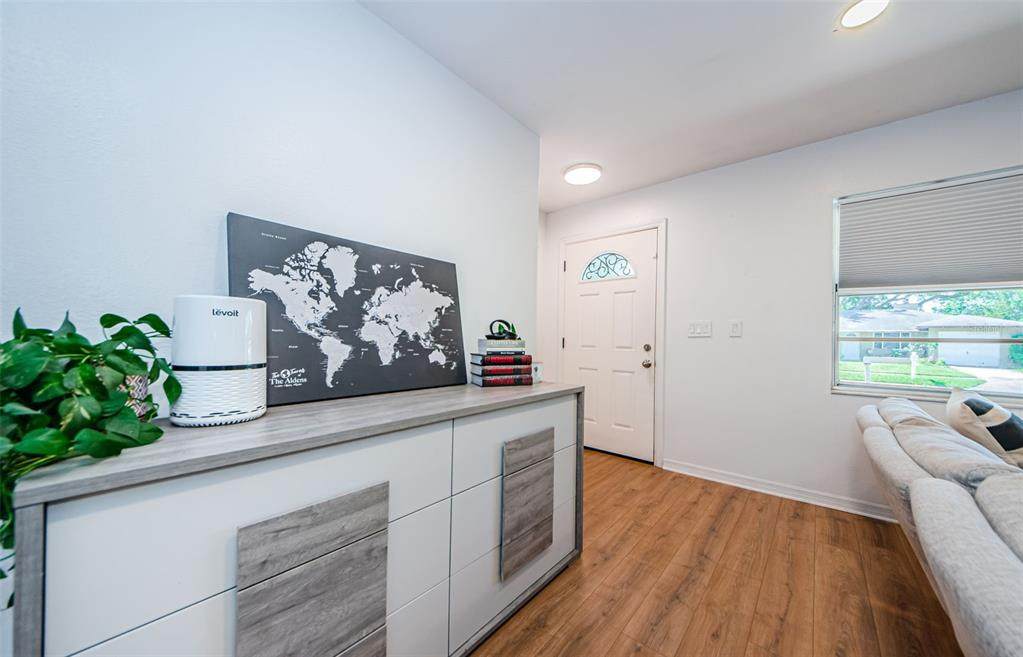
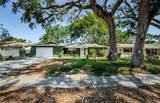
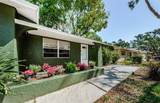
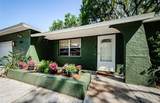
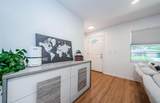
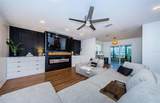
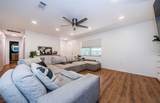
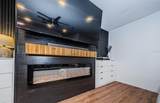
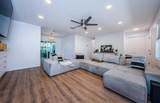
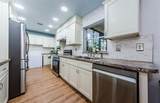
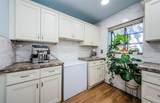
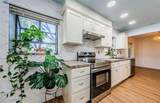
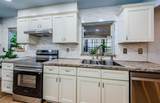
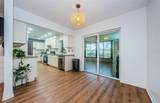
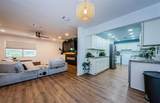
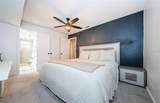
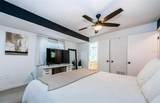
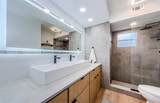
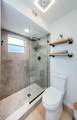
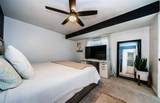
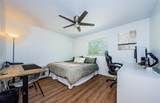
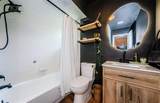
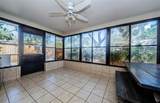
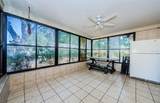
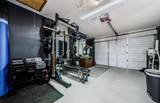
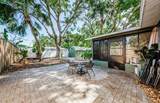
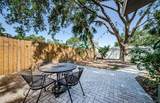
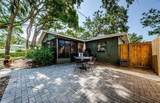
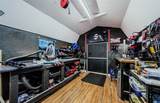
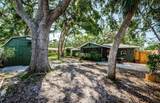
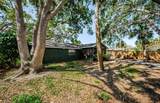
Located in an established St. Petersburg neighborhood, this well-maintained home offers an inviting floor plan designed for comfortable everyday living. **Recently refreshed with a series of interior and exterior improvements**, the home has been freshly painted throughout, creating a bright and welcoming atmosphere. Additional interior updates include new baseboards throughout, new interior doors, updated electrical outlet and switch covers. Durable laminate and tile flooring provide easy maintenance, while natural light fills the spacious living areas. One of the home's standout features is the **detached workshop**, offering exceptional flexibility for hobbies, woodworking, a home business, additional storage, or creating your ideal workspace. You can relax off of the patio on the back of the home which creates a cozy and inviting outdoor space. Enjoy the spacious backyard with mature landscaping, providing a peaceful setting for morning coffee, outdoor activities, or simply unwinding at the end of the day. Whether you're searching for your next primary residence or a property with great rental potential, this home offers flexibility and a smart investment opportunity. With **no HOA**, an established neighborhood, and a convenient location near shopping, dining, parks, Gulf beaches, and downtown St. Petersburg, you'll enjoy easy access to everything that makes the Florida lifestyle so appealing. With its recent cosmetic improvements, practical updates, detached workshop, and generous outdoor space**, this home offers a compelling combination of functionality, character, and opportunity in one of St. Petersburg's convenient residential locations.

Monthly Payment Calculator


© 2026 My Florida Regional MLS DBA Stellar MLS. All rights reserved. All listings displayed pursuant to IDX. All listing information is deemed reliable but not guaranteed and should be independently verified through personal inspection by appropriate professionals. Listings displayed on this website may be subject to prior sale or removal from sale; availability of any listing should always be independently verified. Listing information is provided for consumers personal, non-commercial use, solely to identify potential properties for potential purchase; all other use is strictly prohibited and may violate relevant federal and state law. Data last updated 2026-11-09T08:43:55.413.
www.manypropertiesforsale.com/homes/179922613
Print Image

7241 56TH Avenue N St Petersburg, FL 33709

  • Price: $449,000
  • Status: Active
  • On Site: 93 Days
  • Updated: 45 min ago
  • MLS #: TB8532259
2
Beds
2
Baths
0
½ Baths
0.16
Acres
1,196
SQFT
$375
$/SQFT
1982
Built
Neighborhood:
Bonnie Bay Country Club Estates-Phase 5
County:
Pinellas
Area:
St Pete/Kenneth City
Elementary School:
Rawlings Elementary-PN
Middle School:
Pinellas Park Middle-Pn
High School:
Dixie Hollins High-PN
Property Description
Located in an established St. Petersburg neighborhood, this well-maintained home offers an inviting floor plan designed for comfortable everyday living. **Recently refreshed with a series of interior and exterior improvements**, the home has been freshly painted throughout, creating a bright and welcoming atmosphere. Additional interior updates include new baseboards throughout, new interior doors, updated electrical outlet and switch covers. Durable laminate and tile flooring provide easy maintenance, while natural light fills the spacious living areas. One of the home's standout features is the **detached workshop**, offering exceptional flexibility for hobbies, woodworking, a home business, additional storage, or creating your ideal workspace. You can relax off of the patio on the back of the home which creates a cozy and inviting outdoor space. Enjoy the spacious backyard with mature landscaping, providing a peaceful setting for morning coffee, outdoor activities, or simply unwinding at the end of the day. Whether you're searching for your next primary residence or a property with great rental potential, this home offers flexibility and a smart investment opportunity. With **no HOA**, an established neighborhood, and a convenient location near shopping, dining, parks, Gulf beaches, and downtown St. Petersburg, you'll enjoy easy access to everything that makes the Florida lifestyle so appealing. With its recent cosmetic improvements, practical updates, detached workshop, and generous outdoor space**, this home offers a compelling combination of functionality, character, and opportunity in one of St. Petersburg's convenient residential locations.
Exterior Features

Architectural Style Ranch Attached Garage Yn Yes Carport Yn No Construction Materials Block Covered Spaces 1 Direction Faces South Exterior Features LightingPrivate MailboxSidewalkSliding DoorsStorage Fencing BoardWood Foundation Details Block Lot Features LandscapedLevelSidewalk Lot Size Dimensions 65 x 105 Other Structures Shed(s)StorageWorkshop Parking Features Garage Door OpenerOversized Patio And Porch Features CoveredEnclosedFront PorchPatioScreened Pool Private Yn No Road Frontage Type Street Paved Road Surface Type PavedAsphalt Roof Shingle Spa YN No Water Access Yn No Water Extras Yn No Water View Yn No Waterfront Yn No

Interior Features

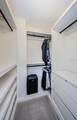
Additional Rooms Storage Rooms Appliances DishwasherElectric Water HeaterMicrowaveRangeRefrigerator Building Area Total 1740 Cooling Central Air Cooling YN Yes Fireplace Yn No Flooring LaminateTile Furnished Unfurnished Heating ElectricHeat Pump Heating YN Yes Interior Features Ceiling Fan(s)Eating Space In KitchenKitchen/Family Room ComboOpen FloorplanPrimary Bedroom Main FloorSolid Surface CountersThermostatWalk-In Closet(s) Laundry Features Other Levels One Rooms Bedroom 2 (Walk-In Closet(s)) Living Room Primary Bedroom (Walk-In Closet(s)) Dining Room Primary Bathroom (Linen Closet) Kitchen Bathroom 2 (Built-in Closet) Sewer Public Sewer Stories Total 1 Water Source Public

Property Features

Additional Lease Restrictions Buyer and their representatives are responsible to verify all information regarding the buyers ability to and restrictions related to the leasing potential of this property. Additional Parcels YN No Association Approval Required Yn No Association Fee Requirement None Association Yn No Cdd Yn No Condo Land Included Yn No Down Payment Resource Yes Flood Zone Code X Garage Yn Yes Homestead Yn Yes Lease Considered YN Yes Lease Restrictions YN No Minimum Lease No Minimum Month To Month Or Weekly Yn No New Construction Yn No Occupant Type Vacant Ownership Fee Simple Pet Restrictions No pet restrictions Pets Allowed Yes Planned Unit Development Yn No Property Sub Type Single Family Residence Senior Community Yn No Special Listing Conditions None Tax Annual Amount 7028.8 Total Annual Fees 0 Total Monthly Fees 0 Utilities Cable AvailableElectricity AvailablePublicSewer ConnectedWater AvailableWater Connected Yrs Of Owner Prior To Leasing Re No Zoning R-3


Listing information © 2026 My Florida Regional MLS DBA Stellar MLS..
Listing provided courtesy of THE VAULT REALTY: 727-278-5026.


© 2026 My Florida Regional MLS DBA Stellar MLS. All rights reserved. All listings displayed pursuant to IDX. All listing information is deemed reliable but not guaranteed and should be independently verified through personal inspection by appropriate professionals. Listings displayed on this website may be subject to prior sale or removal from sale; availability of any listing should always be independently verified. Listing information is provided for consumers personal, non-commercial use, solely to identify potential properties for potential purchase; all other use is strictly prohibited and may violate relevant federal and state law. Data last updated 2026-11-09T08:43:55.413.
 
https://bt-photos.global.ssl.fastly.net/mfr/orig_boomver_1_TB8532259-2.jpg https://bt-photos.global.ssl.fastly.net/mfr/orig_boomver_1_TB8532259-2.jpg https://bt-photos.global.ssl.fastly.net/mfr/orig_boomver_1_TB8532259-2.jpg
Logo
ONEPATH Realty
2716 SE 29th Street
Ocala FL, 34471