




Description
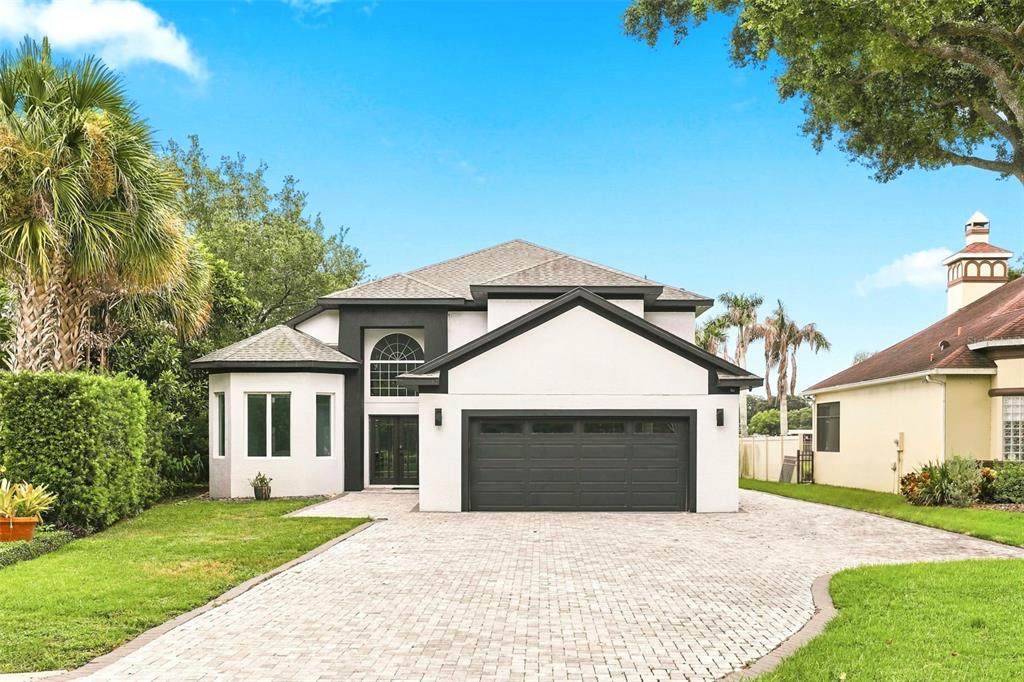
Welcome to 673 Lake Harbor Circle, a rare opportunity to own a fully renovated luxury lakefront residence in one of Lake Conway’s sought after gated communities. Located in the exclusive Edgewood Village community, this exceptional 4-bedroom, 4.5-bath, two-story residence offers the stunning elevated finishes and premier lakefront living on the Conway Chain of Lakes. Featuring over $300,000 in improvements and renovations, this home has been thoughtfully redesigned with exceptional attention to detail. The centerpiece of the residence is the fully redesigned gourmet kitchen, showcasing custom white cabinetry extending across the entire length of the kitchen, elegant white quartz countertops, and premium stainless steel appliances. Additional upgrades include beautifully updated flooring, an oversized spa-inspired walk-in shower, a luxurious soaking tub, and refined finishes throughout the home. Soaring 17-foot vaulted ceilings and panoramic water views create a bright and inviting atmosphere while showcasing the beauty of the surrounding lakefront setting. Step outside and experience the ultimate Conway Chain of Lakes lifestyle with over 110 feet of shoreline, a brand-new dock completed in 2026, deeded boat slip and lift. Enjoy boating, fishing, water skiing, or breathtaking sunsets, this private waterfront provides endless opportunities to embrace lake living. The outdoor setting features tropical landscaping, an outdoor shower, a extended paved front driveway completed in 2026, and multiple areas designed for entertaining and relaxation. Additional highlights include a roof replacement in 2019 and HVAC replacement in 2021. Conveniently located near Cornerstone Charter Academy, quick access to Downtown Orlando, Orlando International Airport, and the Conway Chain of Lakes. Opportunities to own a renovated lakefront home in Edgewood Village are rarely available. With its gated privacy, extensive renovations, premium finishes, and direct access to the Conway Chain of Lakes, 673 Lake Harbor Circle offers a truly exceptional Orlando waterfront lifestyle. The property has also been prepared for a future pool addition, with renderings available upon request. Contact us today to schedule your private showing and experience one of Orlando’s most unique lakefront offerings.
-
4BEDS
-
0.38ACRES
-
3BATHS
-
11/2 BATHS
-
2,539SQFT
-
$626$/SQFT
School Ratings & Info
Description
Welcome to 673 Lake Harbor Circle, a rare opportunity to own a fully renovated luxury lakefront residence in one of Lake Conway’s sought after gated communities. Located in the exclusive Edgewood Village community, this exceptional 4-bedroom, 4.5-bath, two-story residence offers the stunning elevated finishes and premier lakefront living on the Conway Chain of Lakes. Featuring over $300,000 in improvements and renovations, this home has been thoughtfully redesigned with exceptional attention to detail. The centerpiece of the residence is the fully redesigned gourmet kitchen, showcasing custom white cabinetry extending across the entire length of the kitchen, elegant white quartz countertops, and premium stainless steel appliances. Additional upgrades include beautifully updated flooring, an oversized spa-inspired walk-in shower, a luxurious soaking tub, and refined finishes throughout the home. Soaring 17-foot vaulted ceilings and panoramic water views create a bright and inviting atmosphere while showcasing the beauty of the surrounding lakefront setting. Step outside and experience the ultimate Conway Chain of Lakes lifestyle with over 110 feet of shoreline, a brand-new dock completed in 2026, deeded boat slip and lift. Enjoy boating, fishing, water skiing, or breathtaking sunsets, this private waterfront provides endless opportunities to embrace lake living. The outdoor setting features tropical landscaping, an outdoor shower, a extended paved front driveway completed in 2026, and multiple areas designed for entertaining and relaxation. Additional highlights include a roof replacement in 2019 and HVAC replacement in 2021. Conveniently located near Cornerstone Charter Academy, quick access to Downtown Orlando, Orlando International Airport, and the Conway Chain of Lakes. Opportunities to own a renovated lakefront home in Edgewood Village are rarely available. With its gated privacy, extensive renovations, premium finishes, and direct access to the Conway Chain of Lakes, 673 Lake Harbor Circle offers a truly exceptional Orlando waterfront lifestyle. The property has also been prepared for a future pool addition, with renderings available upon request. Contact us today to schedule your private showing and experience one of Orlando’s most unique lakefront offerings.

© 2026 My Florida Regional MLS DBA Stellar MLS. All rights reserved. All listings displayed pursuant to IDX. All listing information is deemed reliable but not guaranteed and should be independently verified through personal inspection by appropriate professionals. Listings displayed on this website may be subject to prior sale or removal from sale; availability of any listing should always be independently verified. Listing information is provided for consumers personal, non-commercial use, solely to identify potential properties for potential purchase; all other use is strictly prohibited and may violate relevant federal and state law. Data last updated 2026-11-08T23:42:40.61.
