













Skip To Content

6434 Rubia Circle

Apollo Beach, FL 33572
  • $1,100,000
  • STATUS: Closed
  • ON SITE: 1047 Days
  • MLS #: T3488626
Sold - 05/15/2026
$1,100,000
SOLD - 05/15/2026
  • 4
    BEDS
  • 0.3
    ACRES
  • 4
    BATHS
  • 1
    1/2 BATHS
  • 3,759
    SQFT
  • $0
    $/SQFT
Neighborhood:
Type:
Single-Family Home
Built:
2022
County:

School Information

Elementary School:
Middle School:
High School:

Description

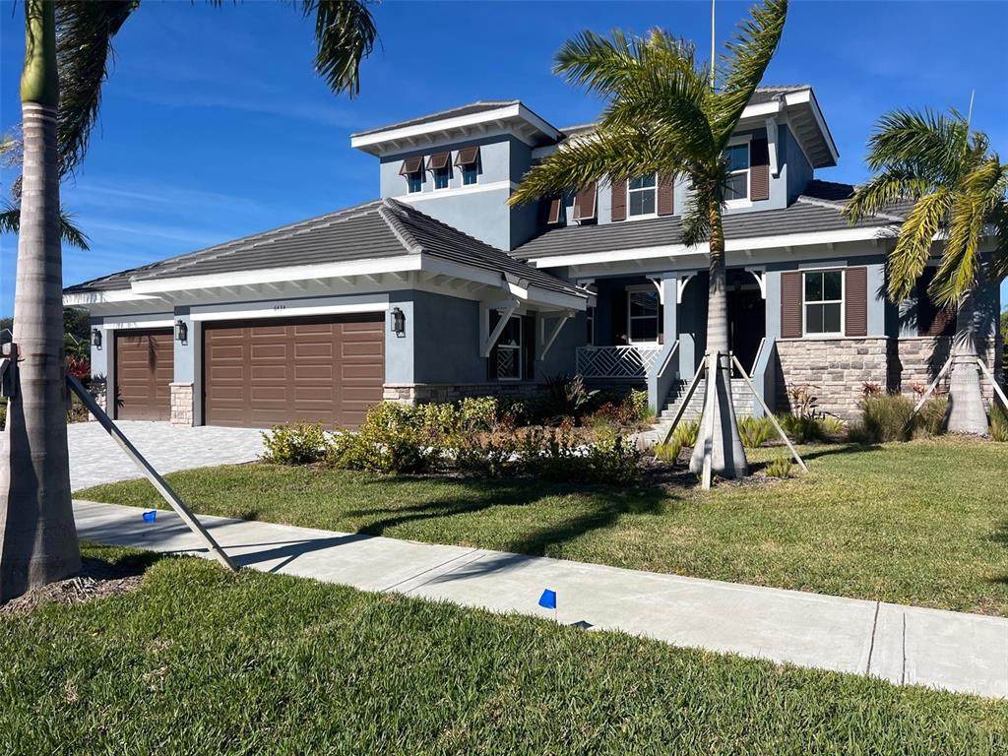
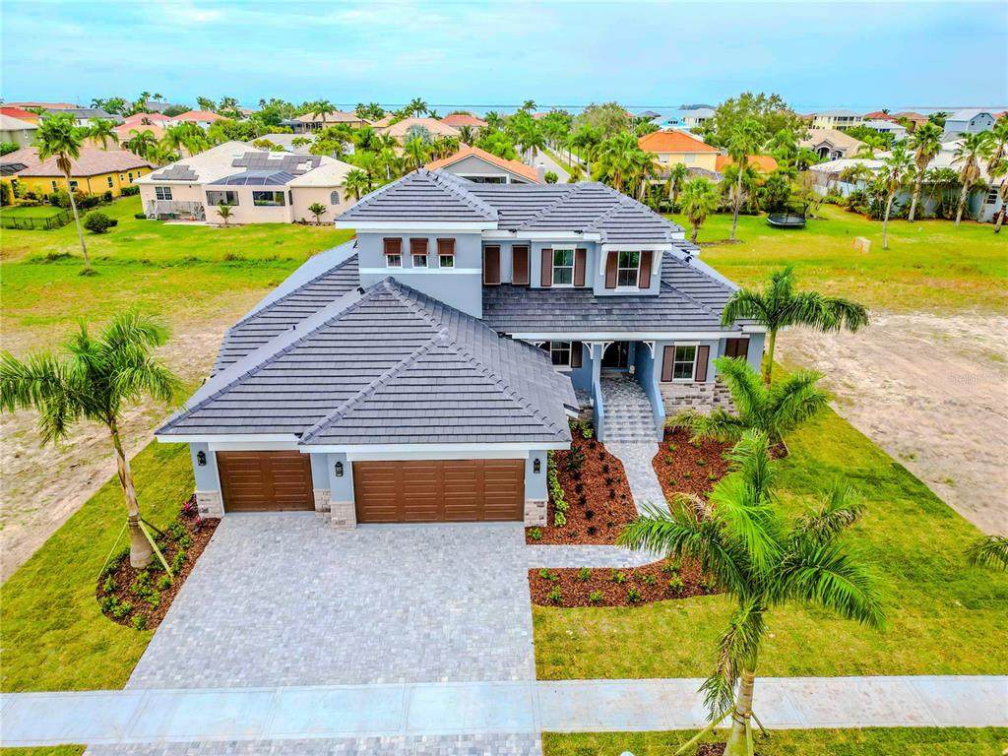
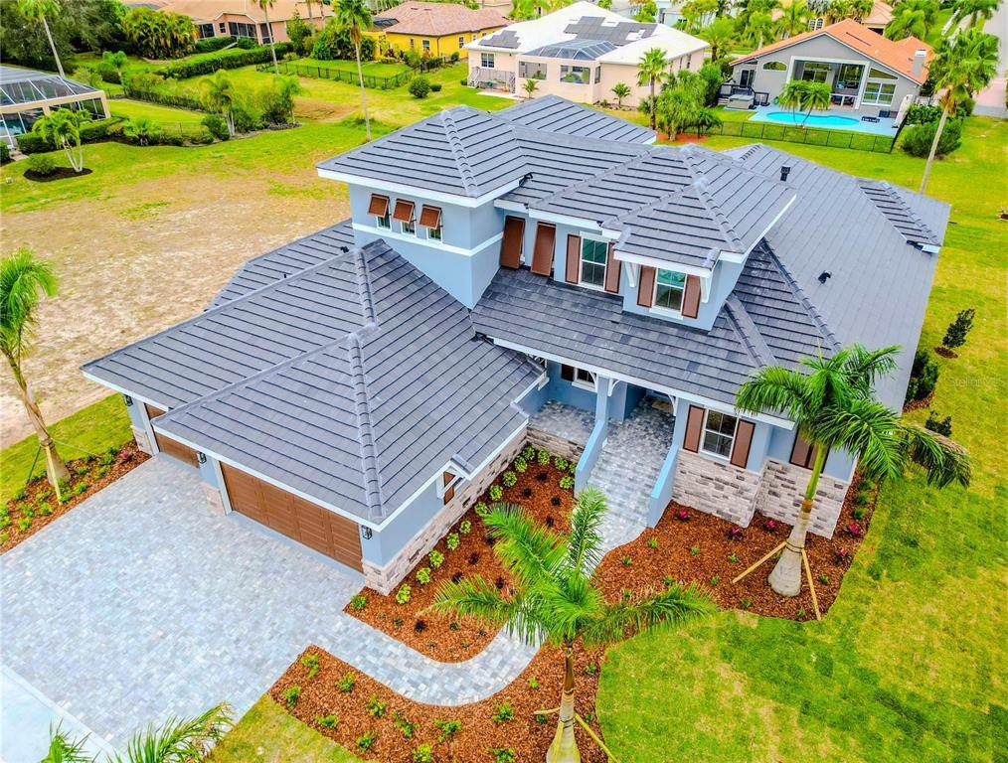
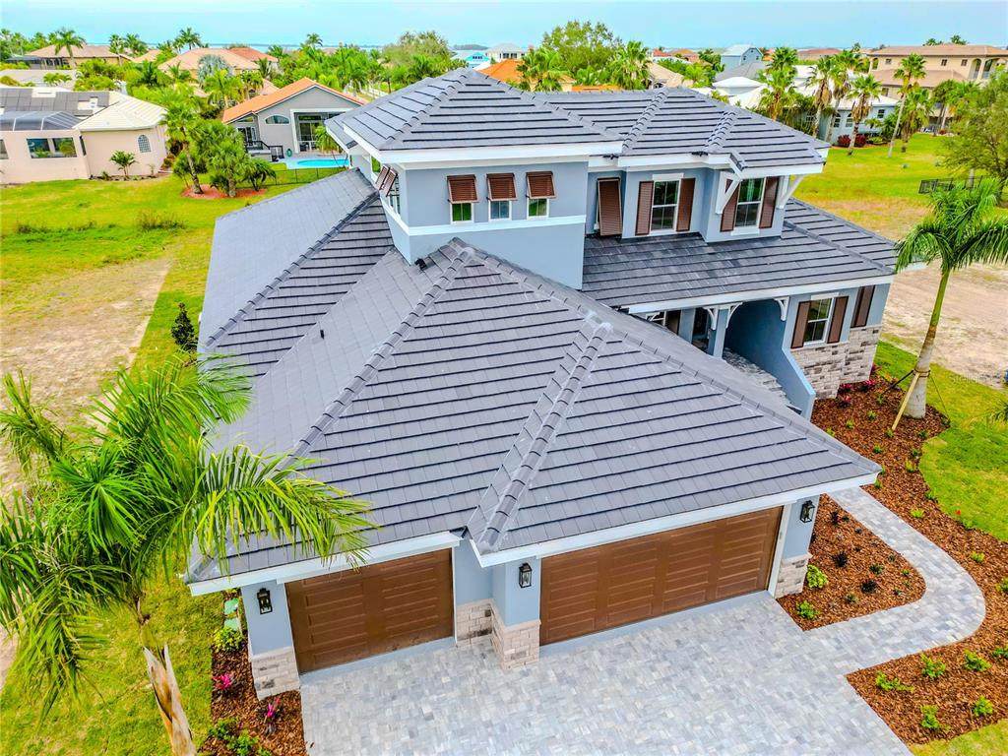
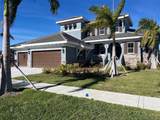
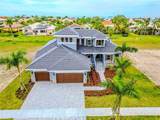
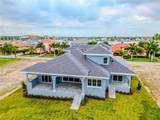
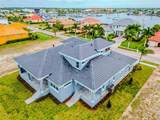
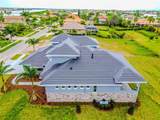
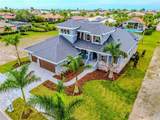
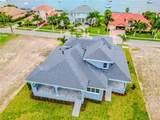
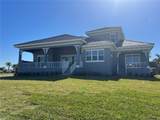
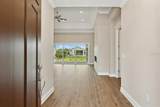
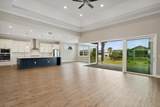
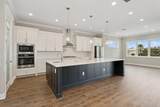
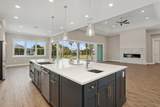
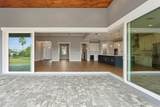
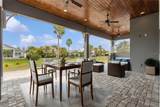
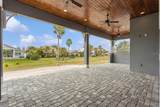
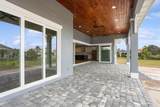
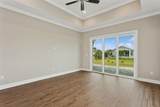
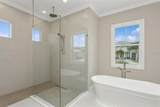
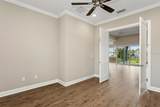
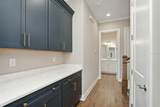
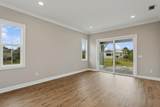
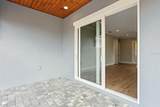
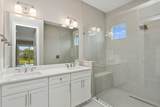
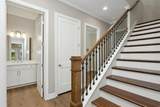
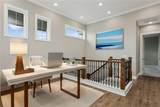
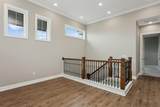
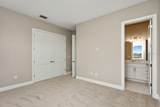
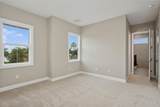
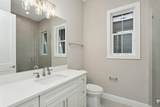
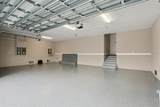
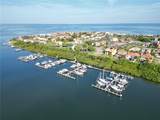
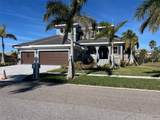
Virtually Staged. $40K Price Reduction!!! That is serious $$$. Act now! In 1st position to obtain a Marina slip — rare opportunity. Modern Masterpiece | 6434 Rubia Cir. Built to exceed post-hurricane codes for exceptional durability and peace of mind. Chef’s kitchen with quartz counters, 42" cabinets, gas cooktop w/ pot filler, 12’ island. Great room with 14’ ceilings and expansive sliders for seamless indoor-outdoor living. Private office with Tampa Bay views. Owner’s suite features 12’ ceilings, triple sliders, freestanding tub, floor-to-ceiling tiled shower. In-law suite with rainhead shower and private patio w/ cedar ceiling. Upper-level loft with 2 bedrooms, both en-suite. PGT impact Low-E windows, stone foundation, tankless water heater, WiFi thermostats, recessed lighting, 3-car garage. Seller will assist Buyer with pool installation oversite for no additional cost using specified Pool Contractor. Buyer responsible for pool cost. MLS data deemed reliable, not guaranteed.

Monthly Payment Calculator


© 2026 My Florida Regional MLS DBA Stellar MLS. All rights reserved. All listings displayed pursuant to IDX. All listing information is deemed reliable but not guaranteed and should be independently verified through personal inspection by appropriate professionals. Listings displayed on this website may be subject to prior sale or removal from sale; availability of any listing should always be independently verified. Listing information is provided for consumers personal, non-commercial use, solely to identify potential properties for potential purchase; all other use is strictly prohibited and may violate relevant federal and state law. Data last updated 2026-10-14T08:43:59.953.
www.manypropertiesforsale.com/homes/145671103
Print Image

6434 Rubia Circle Apollo Beach, FL 33572

  • Price: $1,195,000
  • Status: Closed
  • On Site: 1047 Days
  • Updated: 33 min ago
  • MLS #: T3488626
4
Beds
4
Baths
1
½ Baths
0.3
Acres
3,759
SQFT
$0
$/SQFT
2022
Built
Neighborhood:
Andalucia
County:
Hillsborough
Area:
Apollo Beach / Ruskin
Elementary School:
Apollo Beach-Hb
Middle School:
Eisenhower-HB
High School:
Lennard-HB
Property Description
Virtually Staged. $40K Price Reduction!!! That is serious $$$. Act now! In 1st position to obtain a Marina slip — rare opportunity. Modern Masterpiece | 6434 Rubia Cir. Built to exceed post-hurricane codes for exceptional durability and peace of mind. Chef’s kitchen with quartz counters, 42" cabinets, gas cooktop w/ pot filler, 12’ island. Great room with 14’ ceilings and expansive sliders for seamless indoor-outdoor living. Private office with Tampa Bay views. Owner’s suite features 12’ ceilings, triple sliders, freestanding tub, floor-to-ceiling tiled shower. In-law suite with rainhead shower and private patio w/ cedar ceiling. Upper-level loft with 2 bedrooms, both en-suite. PGT impact Low-E windows, stone foundation, tankless water heater, WiFi thermostats, recessed lighting, 3-car garage. Seller will assist Buyer with pool installation oversite for no additional cost using specified Pool Contractor. Buyer responsible for pool cost. MLS data deemed reliable, not guaranteed.
Exterior Features

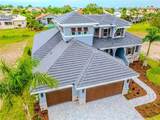
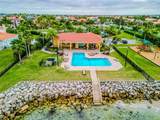
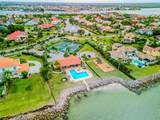
Additional Water Information Currently in 1st position to obtain marina boat slip! Call for details. Architectural Style CoastalCustom Attached Garage Yn Yes Carport Yn No Construction Materials BlockStoneStucco Covered Spaces 3 Direction Faces Southeast Exterior Features Irrigation SystemPrivate MailboxSidewalkSliding Doors Foundation Details SlabStem Wall Green Landscaping Fl. Friendly/Native Landscape Lot Features ClearedFlood Insurance RequiredFloodZoneLandscapedLevelNear MarinaOversized LotSidewalk Lot Size Dimensions 130 x 180 Parking Features Garage Door OpenerGround LevelOversized Patio And Porch Features CoveredFront PorchRear Porch Pool Private Yn No Road Frontage Type Street PavedPrivate Road Road Surface Type PavedAsphalt Roof Tile Spa YN No Water Access Yn No Water Extras Bridges - No Fixed BridgesFishing Pier Water Extras Yn Yes Water View Bay/Harbor - Partial Water View Yn Yes Waterfront Features Bay/Harbor FrontCanal FrontWaterfront Waterfront Yn No

Interior Features

Additional Rooms Den/Library/OfficeInterior In-Law Suite w/No Private EntryLoftStorage Rooms Appliances Built-In OvenConvection OvenCooktopDishwasherDisposalExhaust FanGas Water HeaterMicrowaveRefrigeratorTankless Water HeaterWine Refrigerator Building Area Total 5492 Cooling Central AirZoned Cooling YN Yes Fireplace Features DecorativeFamily RoomGasInsertNon Wood BurningStone Fireplace Yn Yes Flooring Brick/StoneCarpetCeramic TileLuxury VinylHardwood Furnished Unfurnished Heating CentralElectricExhaust FanHeat PumpPropaneZoned Heating YN Yes Interior Features Ceiling Fan(s)Coffered Ceiling(s)Crown MoldingHigh CeilingsOpen FloorplanPrimary Bedroom Main FloorSolid Surface CountersSplit BedroomStone CountersThermostatTray Ceiling(s)Walk-In Closet(s) Laundry Features InsideLaundry Room Levels Two Sewer Public Sewer Water Source Public Window Features Double Pane WindowsENERGY STAR Qualified WindowsInsulated WindowsLow-Emissivity WindowsShuttersStorm Window(s)

Property Features

Additional Lease Restrictions Contact HOA Mgmt Co for any rulings on Lease. Additional Parcels YN No Amenities Additional Fees Boat Slips are available for Lease/License Fee. Clubhouse is available for rent. Community Water Access is Available in 3 Areas for small personal craft: Lot FJetty & 1 Additional Community's lot. Association Amenities Cable TVClubhouseGatedMaintenanceOptional Additional FeesPlaygroundPoolSecurityTennis Court(s) Association Approval Required Yn No Association Fee 900 Association Fee Frequency Quarterly Association Fee Includes 24-Hour GuardCommon Area TaxesCommunity PoolEscrow Reserves FundMaintenance GroundsManagerPool MaintenancePrivate RoadRecreational FacilitiesSecurity Association Fee Monthly Amount 300 Association Fee Requirement Required Association Yn Yes Builder Name Michael C Mobley Co Inc Cdd Yn No Community Features Bay/Harbor FrontBoat SlipCanal FrontDockFishingMarinaWater AccessWaterfrontAssociation Recreation - OwnedClubhouseGated Community - GuardGolf Carts OKPlaygroundPoolSidewalksTennis Court(s) Down Payment Resource No Flood Zone Code AE Garage Yn Yes Homestead Yn No Lease Considered YN Yes Lease Restrictions YN Yes Listing Terms CashConventionalOwner May CarryVA Loan Minimum Lease 6 Months New Construction Yn Yes Number Of Pets 2 Occupant Type Vacant Ownership Fee Simple Pet Restrictions See HOA CC&R's for additional language. Pets Allowed Cats OKDogs OKNumber Limit Projected Completion Date 12/31/2023 5:00:00 AM Property Attached YN No Property Condition Completed Property Sub Type Single Family Residence Realtor Info As-IsNo SignSee AttachmentsSurvey Available Required Remarks One or more photo(s) has been virtually staged. Security Features Gated CommunitySecurity SystemSmoke Detector(s) Senior Community Yn No Special Listing Conditions None Tax Annual Amount 2254.45 Total Annual Fees 3600 Total Monthly Fees 300 Utilities BB/HS Internet AvailableElectricity ConnectedPropanePublicSewer ConnectedUnderground Utilities Yrs Of Owner Prior To Leasing Re No Zoning PD


Listing information © 2026 My Florida Regional MLS DBA Stellar MLS..
Listing provided courtesy of BHHS FLORIDA REALTY: 813-642-1500.


© 2026 My Florida Regional MLS DBA Stellar MLS. All rights reserved. All listings displayed pursuant to IDX. All listing information is deemed reliable but not guaranteed and should be independently verified through personal inspection by appropriate professionals. Listings displayed on this website may be subject to prior sale or removal from sale; availability of any listing should always be independently verified. Listing information is provided for consumers personal, non-commercial use, solely to identify potential properties for potential purchase; all other use is strictly prohibited and may violate relevant federal and state law. Data last updated 2026-10-14T08:43:59.953.
 
https://bt-photos.global.ssl.fastly.net/mfr/orig_boomver_2_T3488626-2.jpg https://bt-photos.global.ssl.fastly.net/mfr/orig_boomver_2_T3488626-2.jpg https://bt-photos.global.ssl.fastly.net/mfr/orig_boomver_2_T3488626-2.jpg
Logo
ONEPATH Realty
2716 SE 29th Street
Ocala FL, 34471