



Skip To Content

6402 N 41ST Street

Tampa, FL 33610
  • $345,000
  • STATUS: Active
  • ON SITE: 93 Days
  • MLS #: TB8535047
UPDATED: 81 min ago
$345,000
  • 3
    BEDS
  • 0.19
    ACRES
  • 2
    BATHS
  • 0
    1/2 BATHS
  • 1,552
    SQFT
  • $222
    $/SQFT
Neighborhood:
Type:
Single-Family Home
Built:
1964
County:

School Information

Elementary School:
Middle School:
High School:

Description

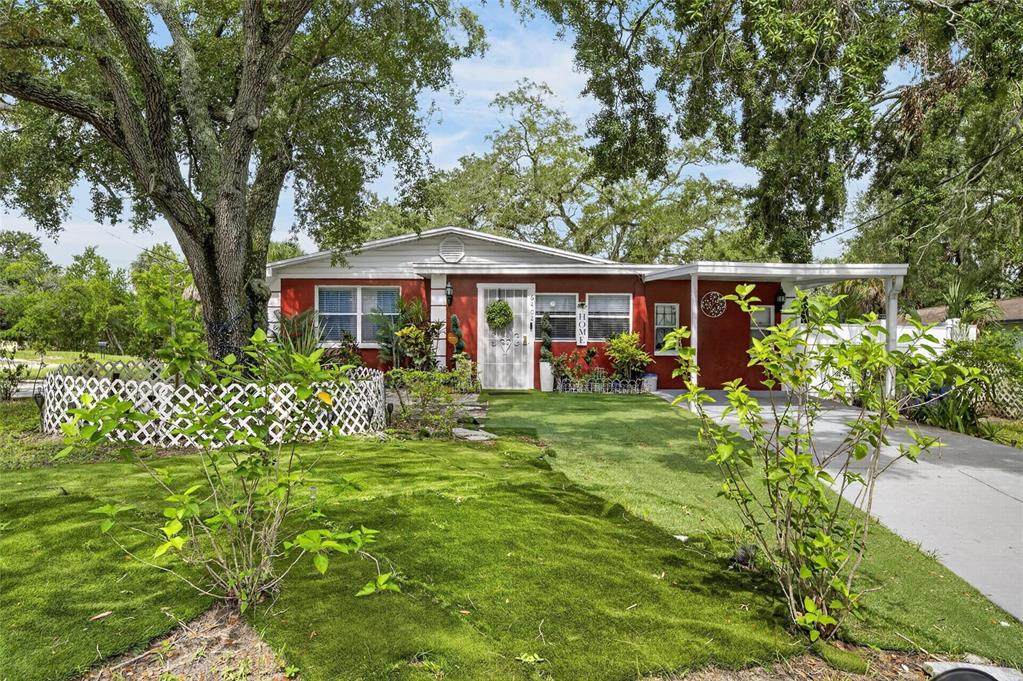
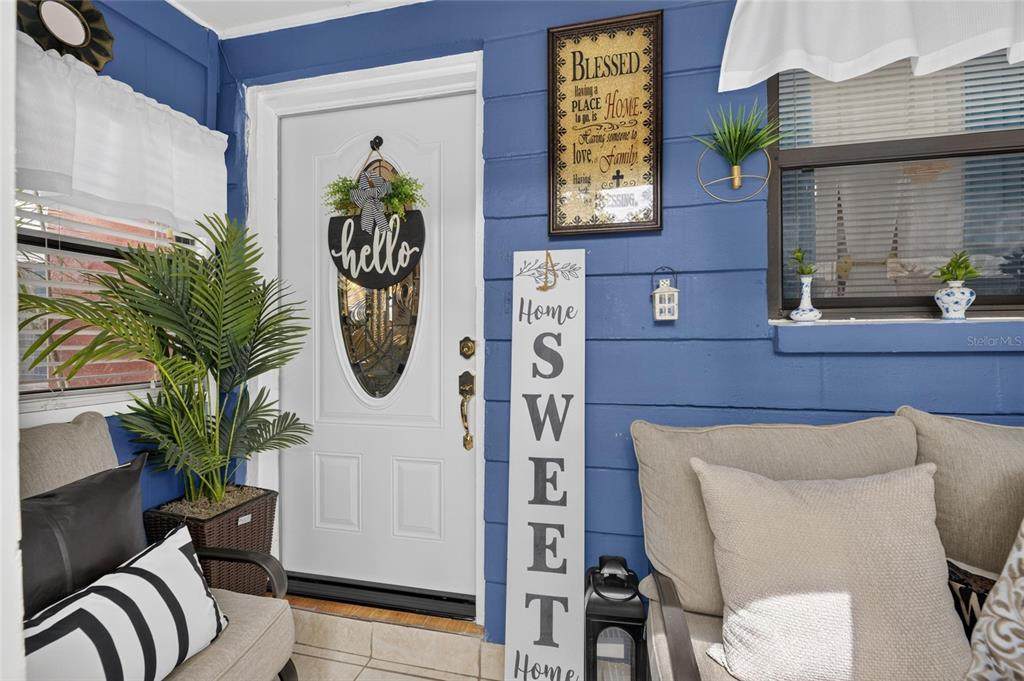
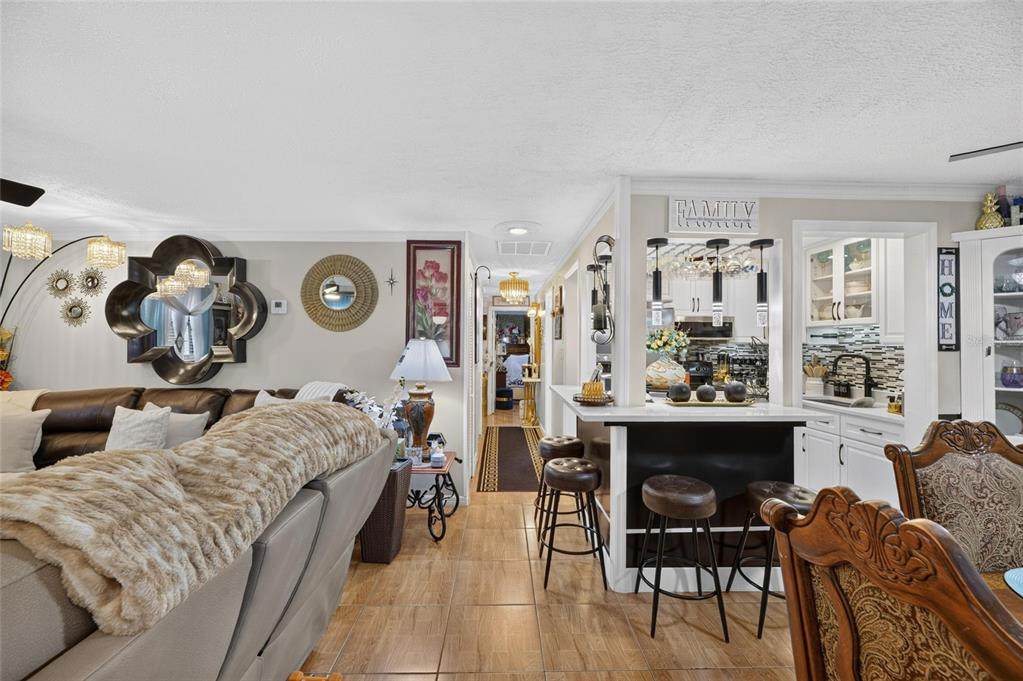
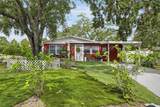
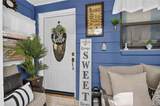
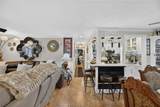
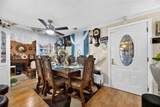
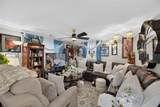
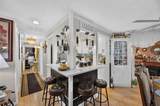
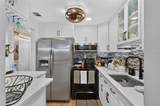
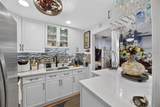
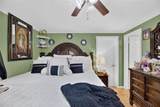
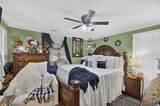
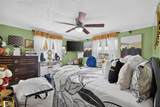
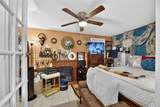
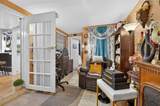
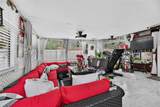
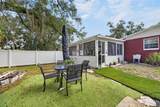
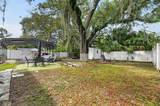
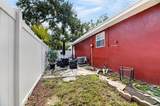
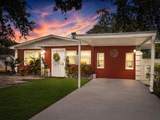
Welcome to this beautifully updated 3-bedroom, 2-bathroom home offering 1,552 heated sq. ft. in a convenient central Tampa location. Just minutes from Busch Gardens, downtown Tampa, major highways, shopping, and dining, this home offers comfort, flexibility, and opportunity. Featuring an updated kitchen, upgraded bathrooms, a converted garage bonus room, and an additional flex space perfect for an office, guest room, or hobby area. Enjoy the covered patio with finished flooring, separate laundry room, backyard shed, covered carport, fenced yard, and gated side access for added convenience. Recent updates include a new roof (2022), A/C (2022), water heater (January 2023), new fencing, and duct cleaning/insulation completed in February 2026. Agent contacted the City regarding potential ADU options and was advised an ADU may be permitted, subject to buyer verification, approvals, and permitting requirements. A great opportunity for those seeking a move-in-ready home with flexible living space and future potential in the heart of Tampa!

Monthly Payment Calculator


© 2026 My Florida Regional MLS DBA Stellar MLS. All rights reserved. All listings displayed pursuant to IDX. All listing information is deemed reliable but not guaranteed and should be independently verified through personal inspection by appropriate professionals. Listings displayed on this website may be subject to prior sale or removal from sale; availability of any listing should always be independently verified. Listing information is provided for consumers personal, non-commercial use, solely to identify potential properties for potential purchase; all other use is strictly prohibited and may violate relevant federal and state law. Data last updated 2026-11-08T23:42:40.61.
www.manypropertiesforsale.com/homes/179908984
Print Image

6402 N 41ST Street Tampa, FL 33610

  • Price: $345,000
  • Status: Active
  • On Site: 93 Days
  • Updated: 81 min ago
  • MLS #: TB8535047
3
Beds
2
Baths
0
½ Baths
0.19
Acres
1,552
SQFT
$222
$/SQFT
1964
Built
Neighborhood:
High Point Sub
County:
Hillsborough
Area:
Tampa / East Lake
Elementary School:
Robles-Hb
Middle School:
Sligh-Hb
High School:
King-HB
Property Description
Welcome to this beautifully updated 3-bedroom, 2-bathroom home offering 1,552 heated sq. ft. in a convenient central Tampa location. Just minutes from Busch Gardens, downtown Tampa, major highways, shopping, and dining, this home offers comfort, flexibility, and opportunity. Featuring an updated kitchen, upgraded bathrooms, a converted garage bonus room, and an additional flex space perfect for an office, guest room, or hobby area. Enjoy the covered patio with finished flooring, separate laundry room, backyard shed, covered carport, fenced yard, and gated side access for added convenience. Recent updates include a new roof (2022), A/C (2022), water heater (January 2023), new fencing, and duct cleaning/insulation completed in February 2026. Agent contacted the City regarding potential ADU options and was advised an ADU may be permitted, subject to buyer verification, approvals, and permitting requirements. A great opportunity for those seeking a move-in-ready home with flexible living space and future potential in the heart of Tampa!
Exterior Features

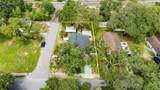
Carport Spaces 1 Carport Yn Yes Construction Materials Block Covered Spaces 1 Direction Faces North Exterior Features Private YardSidewalk Fencing Vinyl Foundation Details Block Lot Features Corner Lot Lot Size Dimensions 60 x 140 Other Structures Shed(s) Patio And Porch Features CoveredEnclosedFront Porch Pool Private Yn No Road Surface Type Asphalt Roof Shingle Water Access Yn No Water Extras Yn No Water View Yn No Waterfront Yn No

Interior Features

Additional Rooms Bonus Room Appliances MicrowaveRangeRefrigerator Building Area Total 1662 Cooling Central Air Cooling YN Yes Fireplace Yn No Flooring Tile Furnished Unfurnished Heating Central Heating YN Yes Interior Features Ceiling Fan(s)Kitchen/Family Room ComboLiving Room/Dining Room ComboThermostat Laundry Features Laundry Room Levels One Rooms Family Room Primary Bedroom (Built-in Closet) Bedroom 2 (Built-in Closet) Den Bedroom 3 (Built-in Closet) Bathroom 2 Bonus Room (Built-in Closet) Primary Bathroom Kitchen Sewer Public Sewer Stories Total 1 Water Source Public

Property Features

Additional Parcels YN No Association Yn No Cdd Yn No Down Payment Resource Yes Flood Zone Code X Garage Yn No Homestead Yn Yes Lease Considered YN Yes Lease Restrictions YN No Listing Terms CashConventionalFHAVA Loan Minimum Lease No Minimum New Construction Yn No Occupant Type Owner Ownership Fee Simple Property Sub Type Single Family Residence Senior Community Yn No Special Listing Conditions None Tax Annual Amount 687.1 Total Annual Fees 0 Total Monthly Fees 0 Utilities Electricity ConnectedWater Connected Zoning RS-50


Listing information © 2026 My Florida Regional MLS DBA Stellar MLS..
Listing provided courtesy of ELEVATED REALTY: 813-563-5995.


© 2026 My Florida Regional MLS DBA Stellar MLS. All rights reserved. All listings displayed pursuant to IDX. All listing information is deemed reliable but not guaranteed and should be independently verified through personal inspection by appropriate professionals. Listings displayed on this website may be subject to prior sale or removal from sale; availability of any listing should always be independently verified. Listing information is provided for consumers personal, non-commercial use, solely to identify potential properties for potential purchase; all other use is strictly prohibited and may violate relevant federal and state law. Data last updated 2026-11-08T23:42:40.61.
 
https://bt-photos.global.ssl.fastly.net/mfr/orig_boomver_1_TB8535047-2.jpg https://bt-photos.global.ssl.fastly.net/mfr/orig_boomver_1_TB8535047-2.jpg https://bt-photos.global.ssl.fastly.net/mfr/orig_boomver_1_TB8535047-2.jpg
Logo
ONEPATH Realty
2716 SE 29th Street
Ocala FL, 34471