Skip To Content

6352 Sprucepine Lane

St Cloud, FL 34771
  • $419,900
  • STATUS: Active
  • ON SITE: 91 Days
  • MLS #: TB8535915
UPDATED: 56 min ago
$419,900
  • 4
    BEDS
  • 0.13
    ACRES
  • 3
    BATHS
  • 1
    1/2 BATHS
  • 2,464
    SQFT
  • $170
    $/SQFT
Neighborhood:
Type:
Single-Family Home
Built:
2022
County:

School Information

Elementary School:
Middle School:
High School:

Description

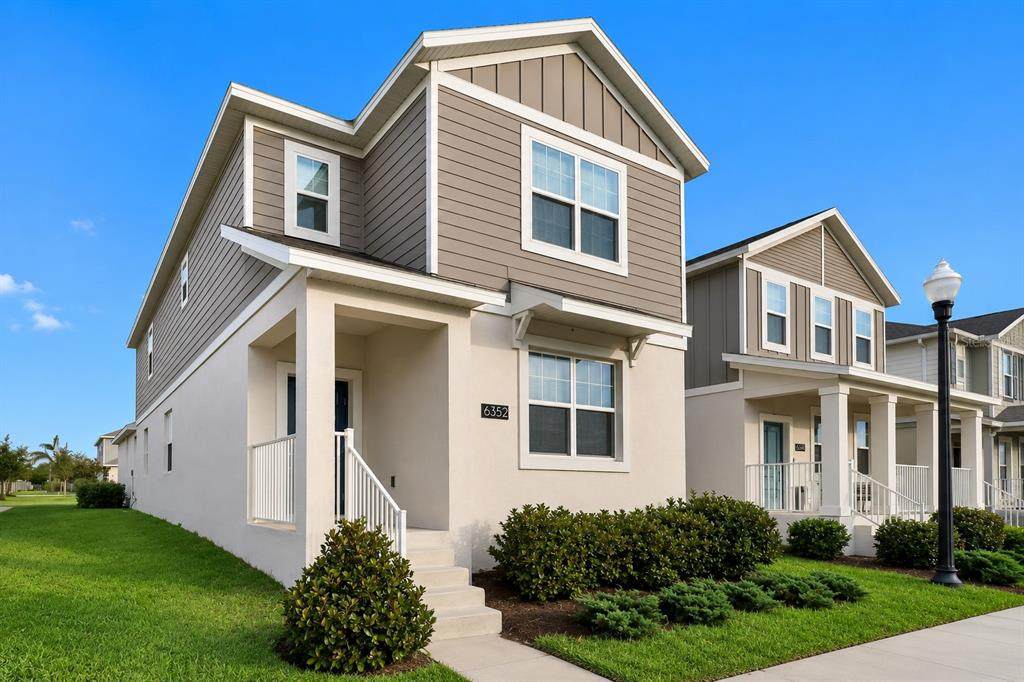
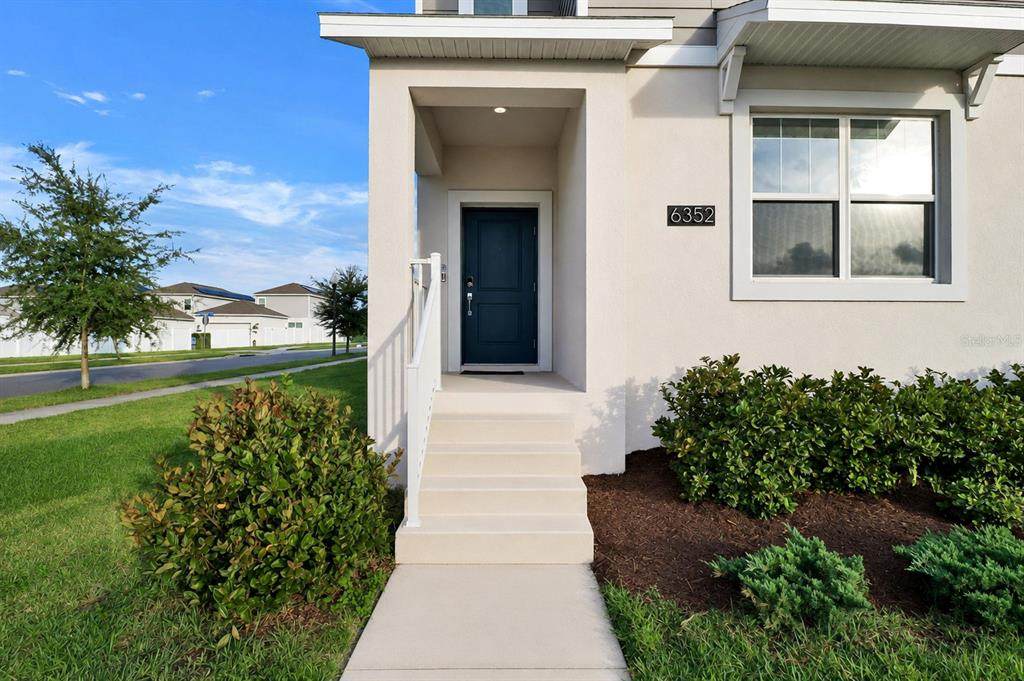
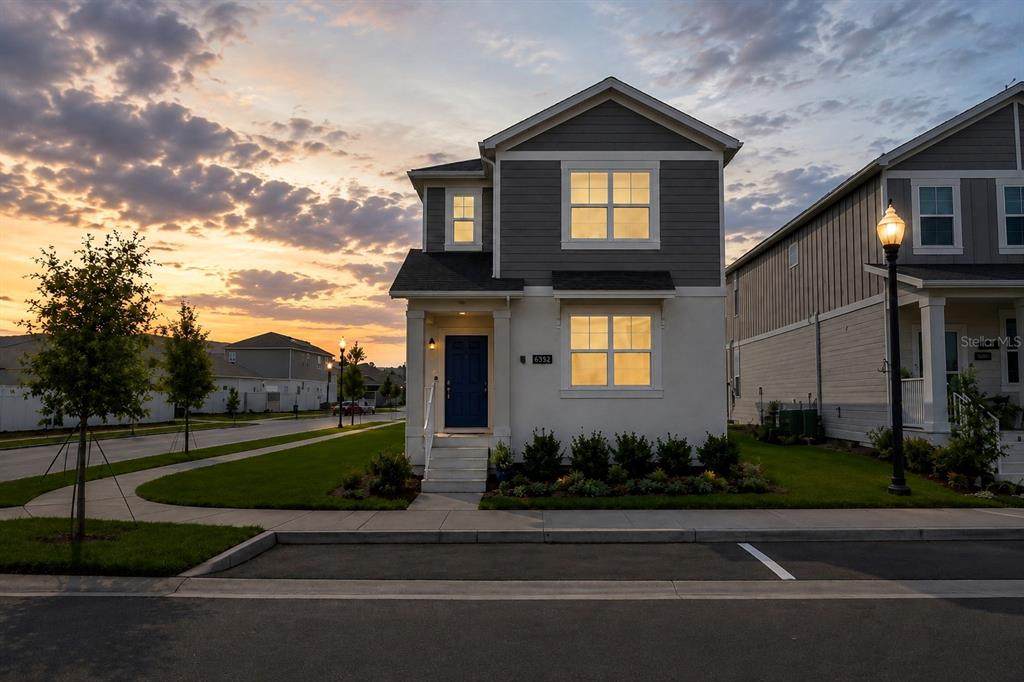
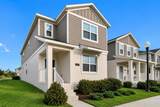
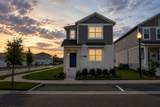
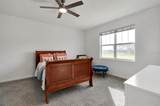
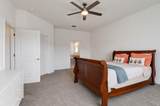
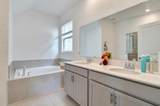
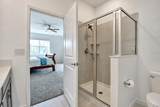
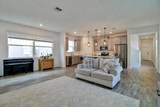
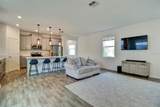
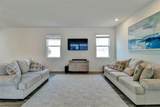
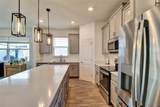
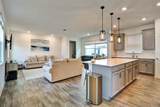
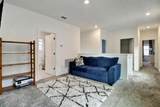
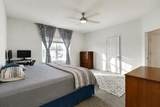
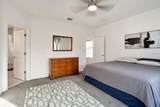
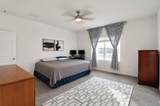
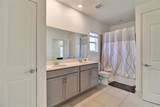
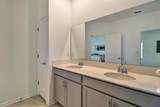
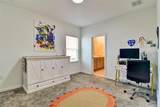
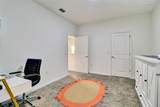
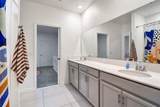
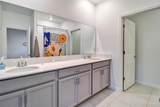
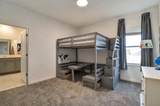
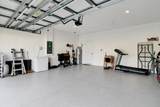
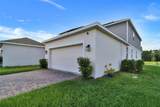
Spacious Corner-Lot Home with Dual Primary Suites – Minutes from Lake Nona & Orlando Welcome to this impeccably maintained two-story home with the perfect blend of space, comfort, and convenience. A standout feature of this home is its two spacious primary suites, each with a private en-suite bathroom and walk-in closet. One on the first floor and another upstairs - ideal for multigenerational living, guests, or added privacy. The open-concept floor plan creates space for entertaining. The kitchen showcases enhanced lighting, quartz countertops, a closet pantry, a large center island with breakfast bar seating, and new appliances. Situated on a corner lot with a large yard that offers plenty of room to fence in for pets, play, or your own private outdoor retreat. The home has a two-car garage. Pine Glen has great amenities: large park with playground, soccer fields, dog park, tennis court, basketball court, and sidewalks. Additional highlights: Solar panels, ring security system with cameras, low HOA fees, excellent location near Lake Nona, Orlando, good schools, shopping, dining, and theme parks.

Monthly Payment Calculator


© 2026 My Florida Regional MLS DBA Stellar MLS. All rights reserved. All listings displayed pursuant to IDX. All listing information is deemed reliable but not guaranteed and should be independently verified through personal inspection by appropriate professionals. Listings displayed on this website may be subject to prior sale or removal from sale; availability of any listing should always be independently verified. Listing information is provided for consumers personal, non-commercial use, solely to identify potential properties for potential purchase; all other use is strictly prohibited and may violate relevant federal and state law. Data last updated 2026-11-07T13:46:33.417.
www.manypropertiesforsale.com/homes/179927290
Print Image

6352 Sprucepine Lane St Cloud, FL 34771

  • Price: $419,900
  • Status: Active
  • On Site: 91 Days
  • Updated: 56 min ago
  • MLS #: TB8535915
4
Beds
3
Baths
1
½ Baths
0.13
Acres
2,464
SQFT
$170
$/SQFT
2022
Built
Neighborhood:
Pine Glen
County:
Osceola
Area:
St Cloud (Magnolia Square)
Elementary School:
Harmony Community School (K-5)
Middle School:
Harmony Middle
High School:
Harmony High
Property Description
Spacious Corner-Lot Home with Dual Primary Suites – Minutes from Lake Nona & Orlando Welcome to this impeccably maintained two-story home with the perfect blend of space, comfort, and convenience. A standout feature of this home is its two spacious primary suites, each with a private en-suite bathroom and walk-in closet. One on the first floor and another upstairs - ideal for multigenerational living, guests, or added privacy. The open-concept floor plan creates space for entertaining. The kitchen showcases enhanced lighting, quartz countertops, a closet pantry, a large center island with breakfast bar seating, and new appliances. Situated on a corner lot with a large yard that offers plenty of room to fence in for pets, play, or your own private outdoor retreat. The home has a two-car garage. Pine Glen has great amenities: large park with playground, soccer fields, dog park, tennis court, basketball court, and sidewalks. Additional highlights: Solar panels, ring security system with cameras, low HOA fees, excellent location near Lake Nona, Orlando, good schools, shopping, dining, and theme parks.
Exterior Features

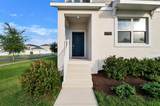
Architectural Style Traditional Attached Garage Yn Yes Carport Spaces 0 Carport Yn No Construction Materials BlockStucco Covered Spaces 2 Direction Faces East Exterior Features Irrigation SystemSidewalk Foundation Details Slab Lot Features Corner LotSidewalk Open Parking YN Yes Parking Features DrivewayGarage Faces Rear Patio And Porch Features Front Porch Pool Private Yn No Road Surface Type Asphalt Roof Shingle Spa YN No View Trees/Woods Water Access Yn No Water Extras Yn No Water View Yn No Waterfront Yn No

Interior Features

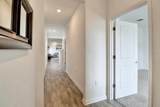
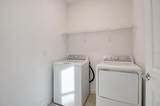
Additional Rooms Den/Library/OfficeInside Utility Appliances DishwasherDisposalDryerElectric Water HeaterExhaust FanIce MakerMicrowaveRangeRefrigeratorWasher Building Area Total 5663 Cooling Central Air Cooling YN Yes Fireplace Yn No Flooring CarpetCeramic Tile Furnished Unfurnished Heating CentralElectric Heating YN Yes Interior Features Cathedral Ceiling(s)Ceiling Fan(s)Eating Space In KitchenHigh CeilingsKitchen/Family Room ComboOpen FloorplanPrimaryBedroom UpstairsSolid Surface CountersSplit BedroomVaulted Ceiling(s) Laundry Features InsideLaundry RoomUpper Level Levels Two Rooms Bathroom 3 Bathroom 4 Living Room Primary Bedroom (Walk-In Closet(s)) Primary Bedroom 2 (Walk-In Closet(s)) Loft Laundry Kitchen Sewer Public Sewer Stories Total 2 Water Source Public Window Features Double Pane WindowsInsulated Windows

Property Features

Additional Lease Restrictions Per HOA Requirements/ Guidelines Additional Parcels YN No Approval Process Per HOA Requirements/ Guidelines Association Amenities Basketball CourtParkPlaygroundTennis Court(s)Trail(s) Association Approval Required Yn Yes Association Fee 90 Association Fee Frequency Monthly Association Fee Includes Maintenance GroundsRecreational Facilities Association Fee Monthly Amount 90 Association Fee Requirement Required Association Yn Yes Cdd Yn No Community Features Dog ParkParkPlaygroundSidewalksTennis Court(s) Days Notice To Tenant If Not Ren 15 days Down Payment Resource Yes Flood Zone Code X Garage Yn Yes Homestead Yn Yes Lease Considered YN Yes Lease Restrictions YN Yes Listing Terms CashConventionalFHAVA Loan Minimum Lease 7 Months Month To Month Or Weekly Yn Yes New Construction Yn No Occupant Type Owner Ownership Fee Simple Pet Restrictions Per HOA Requirements/ Guidelines Pets Allowed Cats OKDogs OK Planned Unit Development Yn No Property Condition Completed Property Sub Type Single Family Residence Security Features Fire AlarmSecurity System Senior Community Yn No Special Listing Conditions None Tax Annual Amount 4566 Total Annual Fees 1080 Total Monthly Fees 90 Utilities Cable ConnectedElectricity ConnectedPublicSewer ConnectedWater Connected Yrs Of Owner Prior To Leasing Re No Zoning RESI


Listing information © 2026 My Florida Regional MLS DBA Stellar MLS..
Listing provided courtesy of LISTED SIMPLY: 800-995-5879.


© 2026 My Florida Regional MLS DBA Stellar MLS. All rights reserved. All listings displayed pursuant to IDX. All listing information is deemed reliable but not guaranteed and should be independently verified through personal inspection by appropriate professionals. Listings displayed on this website may be subject to prior sale or removal from sale; availability of any listing should always be independently verified. Listing information is provided for consumers personal, non-commercial use, solely to identify potential properties for potential purchase; all other use is strictly prohibited and may violate relevant federal and state law. Data last updated 2026-11-07T13:46:33.417.
 
https://bt-photos.global.ssl.fastly.net/mfr/orig_boomver_1_TB8535915-2.jpg https://bt-photos.global.ssl.fastly.net/mfr/orig_boomver_1_TB8535915-2.jpg https://bt-photos.global.ssl.fastly.net/mfr/orig_boomver_1_TB8535915-2.jpg
Logo
ONEPATH Realty
2716 SE 29th Street
Ocala FL, 34471