Skip To Content

5707 Legacy Crescent Place , #301

Riverview, FL 33578
  • $117,500
  • STATUS: Closed
  • ON SITE: 426 Days
  • MLS #: TB8415874
Sold - 11/03/2025
$117,500
SOLD - 11/03/2025
  • 1
    BEDS
  • N/A
    ACRES
  • 1
    BATHS
  • 0
    1/2 BATHS
  • 691
    SQFT
  • $0
    $/SQFT
Neighborhood:
Type:
Condo
Built:
1999
County:
Area:

School Ratings & Info

Description

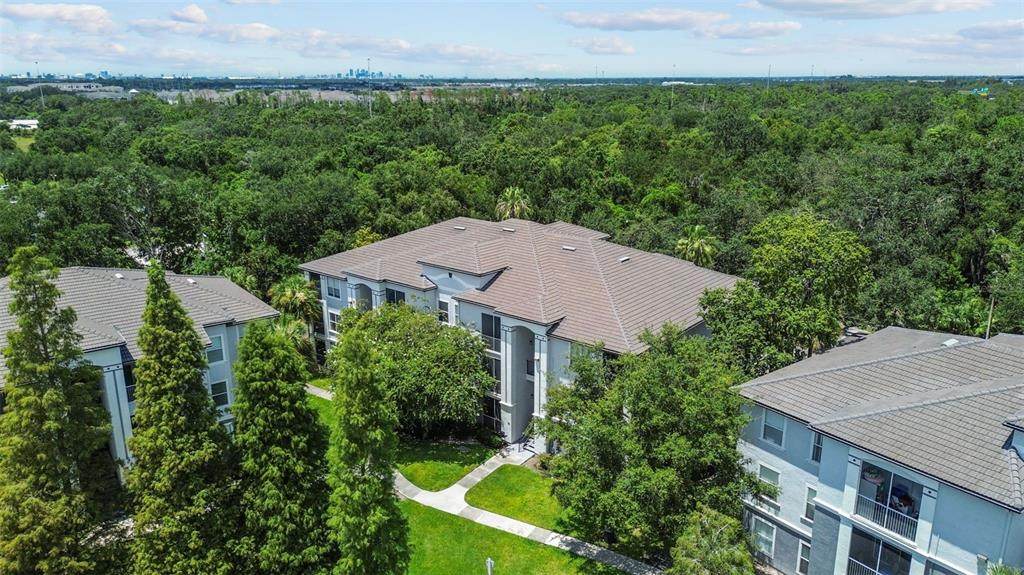
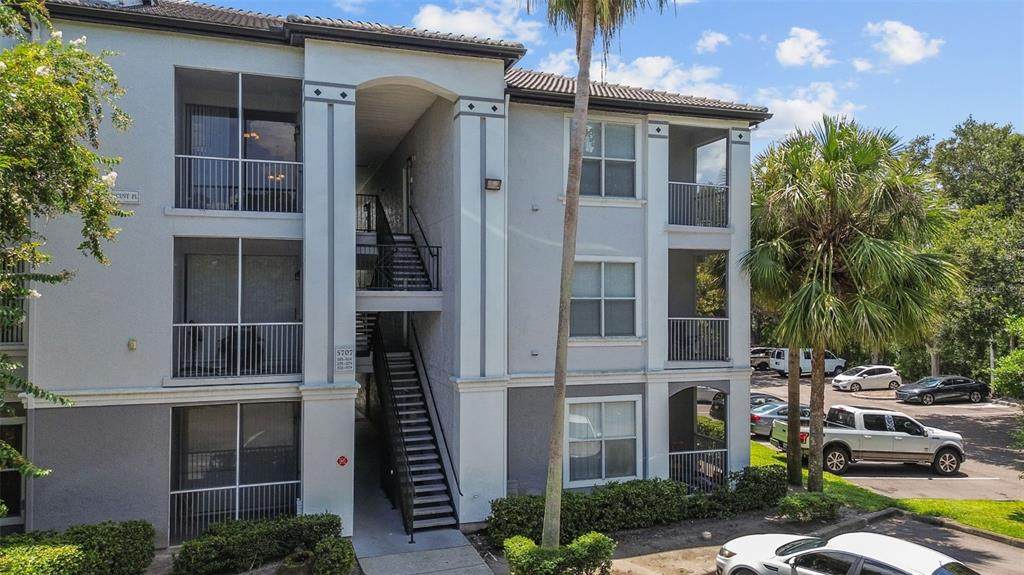
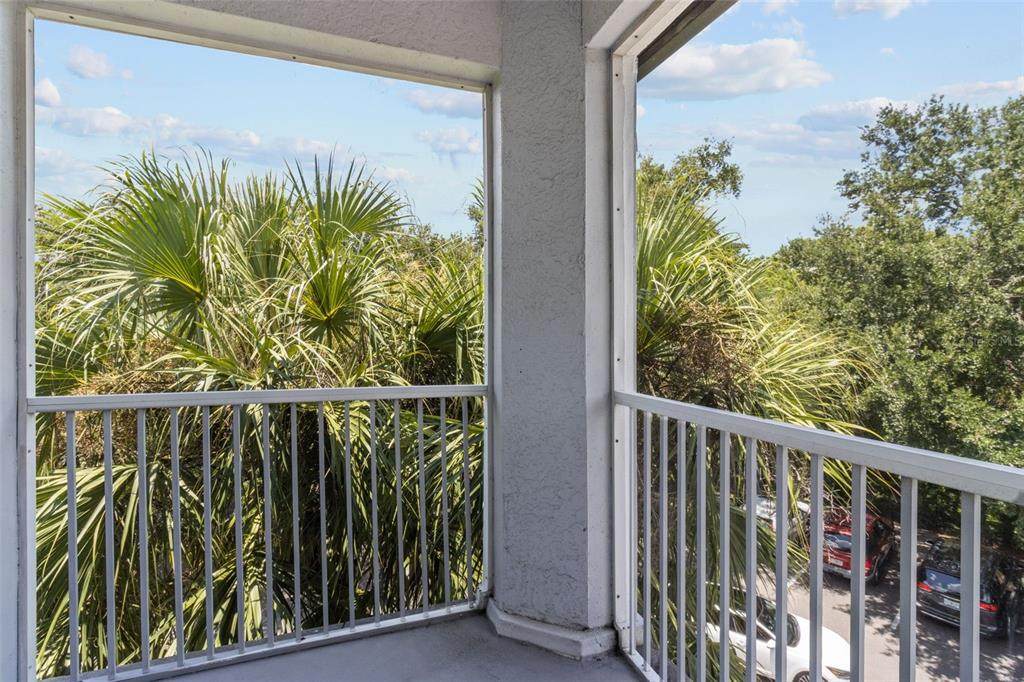
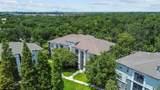
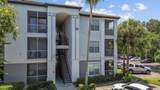
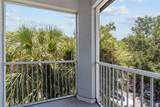
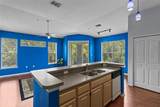
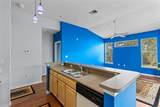
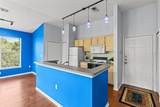
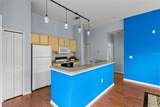
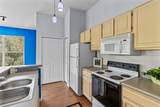
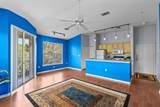
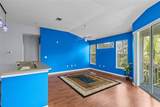
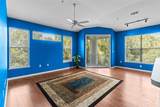
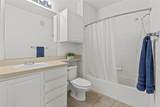
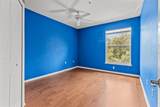
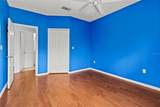
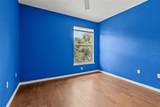
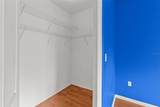
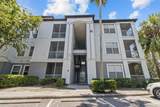
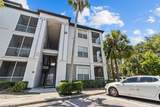
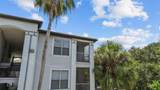
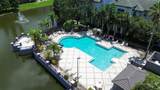
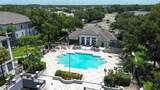
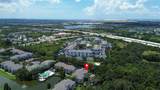
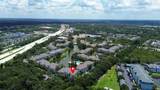
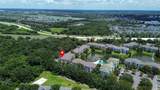
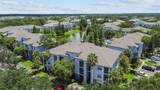
Welcome to Allegro Palm — one of Riverview’s most conveniently located condo communities! This charming 1-bedroom, 1-bathroom third-floor condo offers 691 sq ft of well-planned living space and is ideal for first-time buyers, investors, or anyone seeking low-maintenance living. UPGRADED FOR PEACE OF MIND: A brand-new central A/C unit was installed in June 2025, giving you efficient cooling and long-term confidence. Inside, enjoy an open-concept layout with abundant natural light, a screened-in private balcony for morning coffee or evening sunsets, and a spacious bedroom featuring a walk-in closet with direct bath access. Allegro Palm offers resort-style amenities including two swimming pools, fitness center, tennis courts, clubhouse, and gated entry — all within minutes of I-75, US-301, Westfield Brandon Mall, and top dining/shopping options. Whether you’re looking for a move-in-ready home or an income-generating investment, this is an unbeatable opportunity at a great price. Don’t miss your chance — schedule your private showing today!

Monthly Payment Calculator


© 2026 My Florida Regional MLS DBA Stellar MLS. All rights reserved. All listings displayed pursuant to IDX. All listing information is deemed reliable but not guaranteed and should be independently verified through personal inspection by appropriate professionals. Listings displayed on this website may be subject to prior sale or removal from sale; availability of any listing should always be independently verified. Listing information is provided for consumers personal, non-commercial use, solely to identify potential properties for potential purchase; all other use is strictly prohibited and may violate relevant federal and state law. Data last updated 2026-10-09T23:44:01.277.
www.manypropertiesforsale.com/homes/166757931
Print Image

5707 Legacy Crescent Place , #301 Riverview, FL 33578

  • Price: $127,500
  • Status: Closed
  • On Site: 426 Days
  • MLS #: TB8415874
1
Beds
1
Baths
0
½ Baths
N/A
Acres
691
SQFT
$0
$/SQFT
1999
Built
Neighborhood:
Allegro Palm A Condo
County:
Hillsborough
Area:
Riverview
Property Description
Welcome to Allegro Palm — one of Riverview’s most conveniently located condo communities! This charming 1-bedroom, 1-bathroom third-floor condo offers 691 sq ft of well-planned living space and is ideal for first-time buyers, investors, or anyone seeking low-maintenance living. UPGRADED FOR PEACE OF MIND: A brand-new central A/C unit was installed in June 2025, giving you efficient cooling and long-term confidence. Inside, enjoy an open-concept layout with abundant natural light, a screened-in private balcony for morning coffee or evening sunsets, and a spacious bedroom featuring a walk-in closet with direct bath access. Allegro Palm offers resort-style amenities including two swimming pools, fitness center, tennis courts, clubhouse, and gated entry — all within minutes of I-75, US-301, Westfield Brandon Mall, and top dining/shopping options. Whether you’re looking for a move-in-ready home or an income-generating investment, this is an unbeatable opportunity at a great price. Don’t miss your chance — schedule your private showing today!
Exterior Features

Carport Yn No Common Walls Corner Unit Construction Materials Metal FrameStuccoWood Frame Direction Faces East Exterior Features BalconySliding Doors Foundation Details Slab Pool Private Yn No Road Surface Type Paved Roof Tile Water Access Yn No Water Extras Yn No Water View Yn No Waterfront Yn No

Interior Features

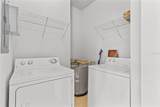
Appliances Built-In OvenDishwasherDisposalDryerElectric Water HeaterMicrowaveWasher Building Area Total 774 Building Elevator Yn No Cooling Central Air Cooling YN Yes Fireplace Yn No Flooring Laminate Heating CentralElectric Heating YN Yes Interior Features Ceiling Fan(s)High CeilingsKitchen/Family Room ComboOpen FloorplanThermostatWalk-In Closet(s) Laundry Features Electric Dryer HookupLaundry RoomWasher Hookup Levels One Rooms Kitchen Primary Bedroom (Walk-In Closet(s)) Living Room Dining Room Laundry Sewer Public Sewer Stories Total 1 Water Source Public

Property Features

Additional Lease Restrictions Yesassociation approval is required in two parts. Firstan owner must apply for and receive a "Leasing Permit" from the Board of Directors. Additional Parcels YN No Approval Process Secondthe lease agreement itself must be in a form that is approved by the Board. The Board's approval is limited to the form of the leasenot the approval or disapproval of the proposed tenant. Association Approval Required Yn Yes Association Fee Includes Community PoolEscrow Reserves FundMaintenance StructureMaintenance GroundsMaintenance RepairsPool MaintenanceRecreational FacilitiesSecurity Association Fee Requirement None Association Montly Maint Amt Add To Hoa 0 Association Yn Yes Building Name Number 5707 Cdd Yn No Community Features ClubhouseCommunity MailboxFitness CenterGated Community - No GuardParkPlaygroundPoolSidewalksTennis Court(s) Condo Fee Monthly Amount 329 Condo Fees 329 Condo Fees Term Monthly Condo Land Included Yn No Down Payment Resource Yes Flood Zone Code X Floor Number 3 Garage Yn No Homestead Yn No Lease Considered YN Yes Lease Restrictions YN Yes Listing Terms Cash Minimum Lease 3 Months New Construction Yn No Number Of Pets 2 Occupant Type Vacant Ownership Condominium Pet Restrictions Max 2 dogs/cats; other pets must be < 2 lbs. Breeds like pit bullsdoberman pinchers& rottweilers are banned. Also no snakes and pigs. Pets must be leashed on common grounds& owners must remove waste. Pets are not allowed in the pool or fitness room. Pets Allowed Breed RestrictionsCats OKDogs OKNumber LimitYes Property Sub Type Condominium Realtor Info As-IsNo Sign Senior Community Yn No Special Listing Conditions None Tax Annual Amount 28.54 Total Annual Fees 3948 Total Monthly Fees 329 Utilities BB/HS Internet AvailableCable AvailableElectricity ConnectedSewer ConnectedWater Connected Yrs Of Owner Prior To Leasing Re No Zoning PD


Listing information © 2026 My Florida Regional MLS DBA Stellar MLS..
Listing provided courtesy of KELLER WILLIAMS REALTY PORTFOLIO COLLECTION: 727-489-0800.


© 2026 My Florida Regional MLS DBA Stellar MLS. All rights reserved. All listings displayed pursuant to IDX. All listing information is deemed reliable but not guaranteed and should be independently verified through personal inspection by appropriate professionals. Listings displayed on this website may be subject to prior sale or removal from sale; availability of any listing should always be independently verified. Listing information is provided for consumers personal, non-commercial use, solely to identify potential properties for potential purchase; all other use is strictly prohibited and may violate relevant federal and state law. Data last updated 2026-10-09T23:44:01.277.
 
https://bt-photos.global.ssl.fastly.net/mfr/orig_boomver_1_TB8415874-2.jpg https://bt-photos.global.ssl.fastly.net/mfr/orig_boomver_1_TB8415874-2.jpg https://bt-photos.global.ssl.fastly.net/mfr/orig_boomver_1_TB8415874-2.jpg
Logo
ONEPATH Realty
2716 SE 29th Street
Ocala FL, 34471