Skip To Content

5677 Cedar Chase Drive

St Cloud, FL 34771
  • $645,000
  • STATUS: Closed
  • ON SITE: 270 Days
  • MLS #: O6374359
Sold - 08/19/2026
$645,000
SOLD - 08/19/2026
  • 5
    BEDS
  • 0.14
    ACRES
  • 4
    BATHS
  • 1
    1/2 BATHS
  • 3,593
    SQFT
  • $180
    $/SQFT
Neighborhood:
Type:
Single-Family Home
Built:
2022
County:

School Information

Elementary School:
Middle School:

Description

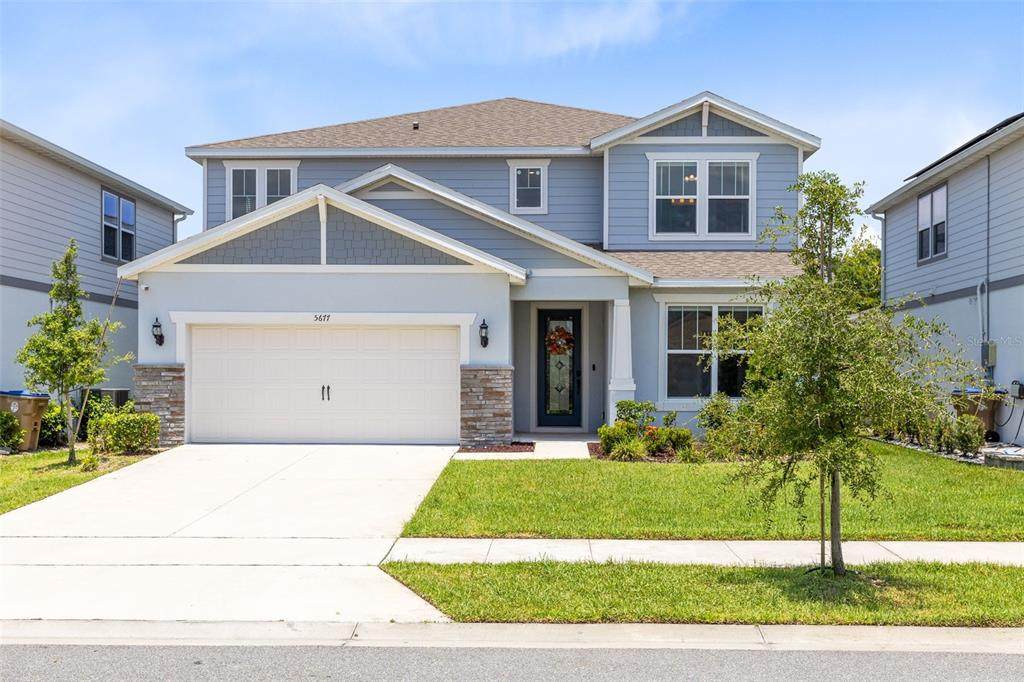
Why wait 6 to 12+ months for new construction and pay $800K+ when everything here is already done and done better? This stunning 5-bedroom, 4.5-bath home in Split Oak Reserve offers 3,593 sq ft of thoughtfully upgraded living space on a quiet dead-end street, ready for immediate move-in with OVER $165K in UPGRADES already in place, many not even included in today’s builder pricing. The chef’s kitchen sets the tone with CRISP WHITE QUARTZ COUNTERTOPS, KITCHENAID GOURMET STAINLESS APPLIANCES, 42" SOFT-CLOSE CABINETS, a LARGE GRANITE ISLAND WITH SINGLE-BASIN SINK, and an OVERSIZED WALK-IN PANTRY. The open layout flows seamlessly to the covered lanai through POCKET SLIDING DOORS, with PLUMBING ALREADY ROUGHED IN FOR A FUTURE OUTDOOR KITCHEN. What truly separates this home from anything new construction offers is the WHOLE-HOME ETHERNET HARDWIRING IN EVERY ROOM, plus FIVE EXTERIOR AND SIX CEILING-MOUNTED PORTS. A REMOTE WORKER’S DREAM. A full 7.1 SURROUND SOUND SYSTEM is wired for both floors with BUILT-IN CEILING SPEAKERS already installed in the living room and loft. Additional upgrades include SMART MOTORIZED BLINDS, SMART LIGHTING THROUGHOUT, a CENTRAL VACUUM SYSTEM, EV CHARGER WIRING IN PLACE, WATER SOFTENER INCLUDED, WASHER AND DRYER INCLUDED, and SECURITY CAMERAS THAT CONVEY. The floor plan is equally impressive with THREE BEDROOMS WITH PRIVATE EN SUITE BATHS, including a DOWNSTAIRS GUEST SUITE PERFECT FOR MULTIGENERATIONAL LIVING. The primary suite and a second upstairs bedroom each feature EN SUITE BATHS AND WALK-IN CLOSETS. A MASSIVE UPSTAIRS BONUS ROOM offers flexible space for media, fitness, or play. Every bathroom features QUARTZ COUNTERTOPS, and LUXURY VINYL PLANK FLOORING THROUGHOUT WITH NO CARPET. Located steps from the community pool and playground, zoned for the brand-new Voyager K-8 school, and minutes from the new Publix, Lake Nona, Narcoossee Rd, and OIA. A new construction buyer pays extra for upgrades after closing. Here, it's already done and priced to move. Full upgrade list, floor plan, and 3D tour available upon request.

Monthly Payment Calculator


© 2026 My Florida Regional MLS DBA Stellar MLS. All rights reserved. All listings displayed pursuant to IDX. All listing information is deemed reliable but not guaranteed and should be independently verified through personal inspection by appropriate professionals. Listings displayed on this website may be subject to prior sale or removal from sale; availability of any listing should always be independently verified. Listing information is provided for consumers personal, non-commercial use, solely to identify potential properties for potential purchase; all other use is strictly prohibited and may violate relevant federal and state law. Data last updated 2026-10-14T09:44:02.503.
www.manypropertiesforsale.com/homes/172176598
Print Image

5677 Cedar Chase Drive St Cloud, FL 34771

  • Price: $650,000
  • Status: Closed
  • On Site: 270 Days
  • Updated: 38 min ago
  • MLS #: O6374359
5
Beds
4
Baths
1
½ Baths
0.14
Acres
3,593
SQFT
$180
$/SQFT
2022
Built
Neighborhood:
Split Oak Reserve
County:
Osceola
Area:
St Cloud (Magnolia Square)
Elementary School:
Voyager K-8
Middle School:
Voyager K-8
High School:
Tohopekaliga High School
Property Description
Why wait 6 to 12+ months for new construction and pay $800K+ when everything here is already done and done better? This stunning 5-bedroom, 4.5-bath home in Split Oak Reserve offers 3,593 sq ft of thoughtfully upgraded living space on a quiet dead-end street, ready for immediate move-in with OVER $165K in UPGRADES already in place, many not even included in today’s builder pricing. The chef’s kitchen sets the tone with CRISP WHITE QUARTZ COUNTERTOPS, KITCHENAID GOURMET STAINLESS APPLIANCES, 42" SOFT-CLOSE CABINETS, a LARGE GRANITE ISLAND WITH SINGLE-BASIN SINK, and an OVERSIZED WALK-IN PANTRY. The open layout flows seamlessly to the covered lanai through POCKET SLIDING DOORS, with PLUMBING ALREADY ROUGHED IN FOR A FUTURE OUTDOOR KITCHEN. What truly separates this home from anything new construction offers is the WHOLE-HOME ETHERNET HARDWIRING IN EVERY ROOM, plus FIVE EXTERIOR AND SIX CEILING-MOUNTED PORTS. A REMOTE WORKER’S DREAM. A full 7.1 SURROUND SOUND SYSTEM is wired for both floors with BUILT-IN CEILING SPEAKERS already installed in the living room and loft. Additional upgrades include SMART MOTORIZED BLINDS, SMART LIGHTING THROUGHOUT, a CENTRAL VACUUM SYSTEM, EV CHARGER WIRING IN PLACE, WATER SOFTENER INCLUDED, WASHER AND DRYER INCLUDED, and SECURITY CAMERAS THAT CONVEY. The floor plan is equally impressive with THREE BEDROOMS WITH PRIVATE EN SUITE BATHS, including a DOWNSTAIRS GUEST SUITE PERFECT FOR MULTIGENERATIONAL LIVING. The primary suite and a second upstairs bedroom each feature EN SUITE BATHS AND WALK-IN CLOSETS. A MASSIVE UPSTAIRS BONUS ROOM offers flexible space for media, fitness, or play. Every bathroom features QUARTZ COUNTERTOPS, and LUXURY VINYL PLANK FLOORING THROUGHOUT WITH NO CARPET. Located steps from the community pool and playground, zoned for the brand-new Voyager K-8 school, and minutes from the new Publix, Lake Nona, Narcoossee Rd, and OIA. A new construction buyer pays extra for upgrades after closing. Here, it's already done and priced to move. Full upgrade list, floor plan, and 3D tour available upon request.
Exterior Features

Attached Garage Yn Yes Carport Yn No Construction Materials BlockStucco Covered Spaces 2 Direction Faces South Exterior Features Irrigation SystemRain GuttersSidewalkSliding Doors Fencing Vinyl Foundation Details Slab Garage Dimensions 20x21 Lot Features SidewalkStreet Dead-End Open Parking YN Yes Parking Features DrivewayGuest Patio And Porch Features CoveredRear Porch Pool Private Yn No Road Frontage Type Street Dead-EndStreet Paved Road Surface Type PavedAsphalt Roof Shingle Water Access Yn No Water Extras Yn No Water View Yn No Waterfront Yn No

Interior Features

Additional Rooms Bonus RoomDen/Library/OfficeFamily RoomInside Utility Appliances Bar FridgeBuilt-In OvenCooktopDishwasherElectric Water HeaterMicrowaveRefrigeratorWater Softener Building Area Total 4316 Cooling Central Air Cooling YN Yes Fireplace Yn No Flooring Ceramic TileLuxury Vinyl Furnished Unfurnished Heating CentralElectric Heating YN Yes Interior Features Ceiling Fan(s)Central VacuumDry BarEating Space In KitchenHigh CeilingsKitchen/Family Room ComboLiving Room/Dining Room ComboOpen FloorplanPrimaryBedroom UpstairsSolid Surface CountersSolid Wood CabinetsStone CountersThermostatWalk-In Closet(s) Laundry Features InsideLaundry RoomUpper Level Levels Two Rooms Kitchen (BarBreakfast BarCentral VacuumKitchen IslandStone CountersPantryWalk-In Closet(s)) Dinette (No Closet) Office (Ceiling Fan(s)No Closet) Living Room (Ceiling Fan(s)No Closet) Dining Room (No Closet) Primary Bedroom (Built-In Shower BenchCeiling Fan(s)Dual SinksEn Suite BathroomMakeup/Vanity SpaceShower No TubStone CountersWalk-In Closet(s)) Balcony/Porch/Lanai (No Closet) Bedroom 4 (Ceiling Fan(s)En Suite BathroomSingle VanityStone CountersTub With ShowerWalk-I Sewer Public Sewer Stories Total 2 Water Source Public Window Features BlindsDouble Pane Windows

Property Features

Additional Lease Restrictions Buyer and buyers agent to verify all rulesregs and fees with the HOA. Additional Parcels YN No Amenities Additional Fees Buyer and buyers agent to verify all rulesregs and fees with the HOA. Approval Process Buyer and buyers agent to verify all rulesregs and fees with the HOA. Association Amenities Pool Association Approval Required Yn No Association Fee 115 Association Fee Frequency Monthly Association Fee Monthly Amount 115 Association Fee Requirement Required Association Yn Yes Builder Name Pulte Cdd Yn No Community Features Deed RestrictionsPlaygroundPoolSidewalks Down Payment Resource Yes Flood Zone Code x Garage Yn Yes Homestead Yn Yes Lease Considered YN Yes Lease Restrictions YN Yes Listing Terms CashConventional Minimum Lease 8-12 Months New Construction Yn No Occupant Type Owner Ownership Fee Simple Pet Restrictions Buyer and buyers agent to verify all rulesregs and fees with the HOA. Pets Allowed Yes Property Condition Completed Property Sub Type Single Family Residence Realtor Info As-IsDocs AvailableSee AttachmentsSurvey Available Security Features Security System OwnedSmoke Detector(s) Senior Community Yn No Special Listing Conditions None Tax Annual Amount 7472.55 Total Annual Fees 1380 Total Monthly Fees 115 Utilities BB/HS Internet AvailableCable ConnectedElectricity ConnectedSewer ConnectedStreet LightsUnderground UtilitiesWater Connected Yrs Of Owner Prior To Leasing Re No Zoning 300


Listing information © 2026 My Florida Regional MLS DBA Stellar MLS..
Listing provided courtesy of RE/MAX INNOVATION: 407-281-1053.


© 2026 My Florida Regional MLS DBA Stellar MLS. All rights reserved. All listings displayed pursuant to IDX. All listing information is deemed reliable but not guaranteed and should be independently verified through personal inspection by appropriate professionals. Listings displayed on this website may be subject to prior sale or removal from sale; availability of any listing should always be independently verified. Listing information is provided for consumers personal, non-commercial use, solely to identify potential properties for potential purchase; all other use is strictly prohibited and may violate relevant federal and state law. Data last updated 2026-10-14T09:44:02.503.
 
Logo
ONEPATH Realty
2716 SE 29th Street
Ocala FL, 34471