Skip To Content

4657 Hickory Tree Road

St Cloud, FL 34772
  • $999,990
  • STATUS: Active
  • ON SITE: 99 Days
  • MLS #: O6431733
UPDATED: 145 min ago
$999,990
  • 5
    BEDS
  • 2.73
    ACRES
  • 3
    BATHS
  • 1
    1/2 BATHS
  • 3,868
    SQFT
  • $259
    $/SQFT
Neighborhood:
Type:
Single-Family Home
Built:
1993
County:

School Ratings & Info

Description

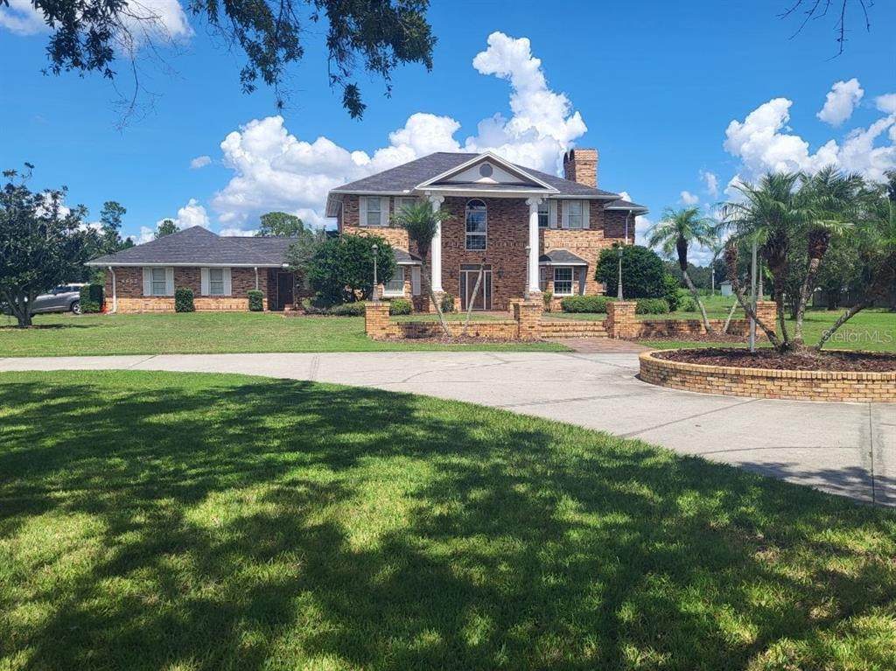
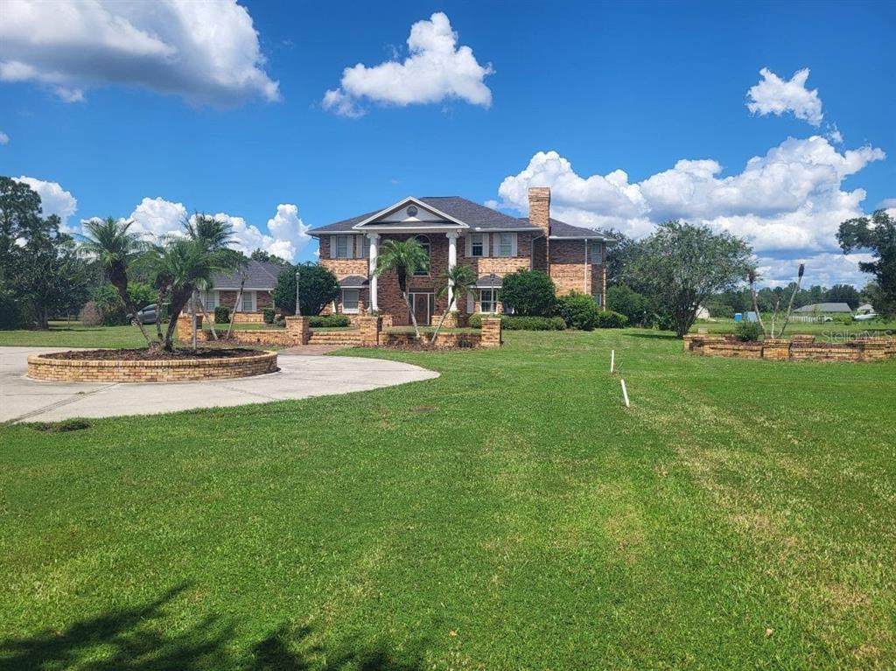
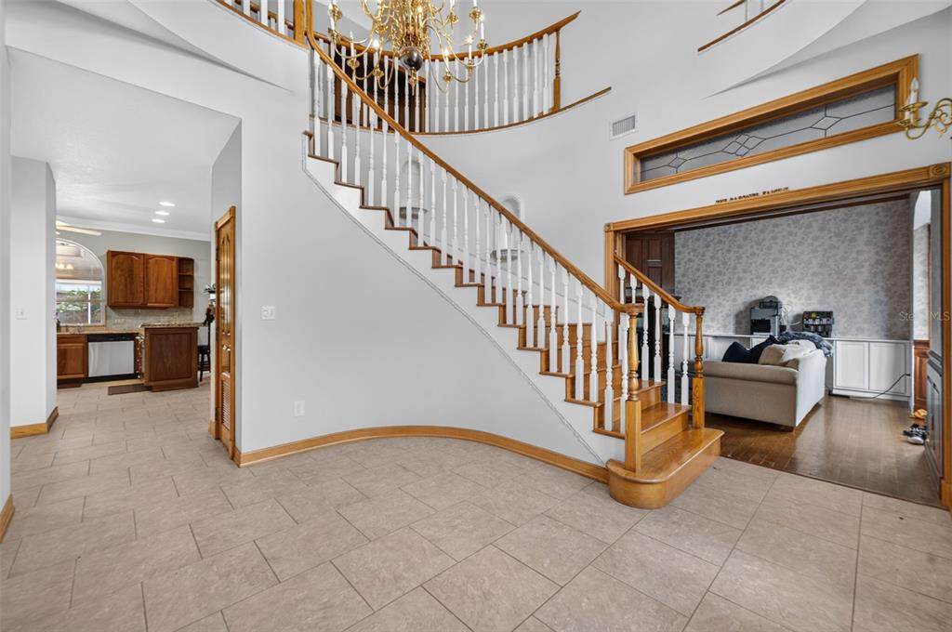
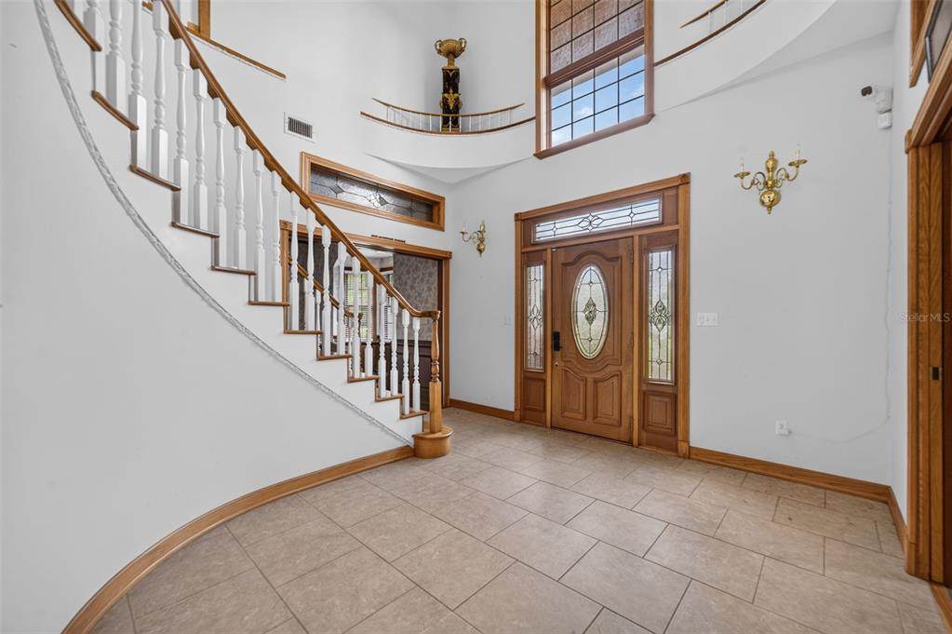
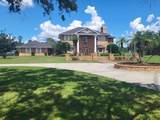
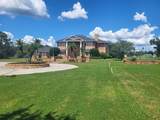
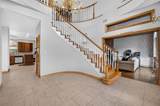
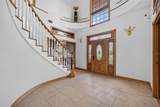
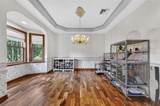
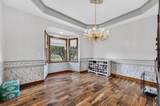
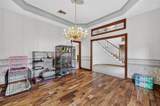
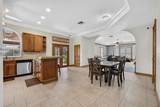
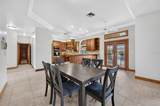
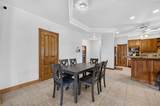
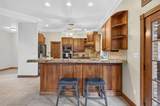
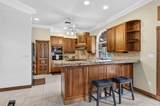
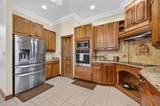
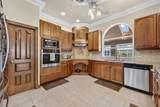
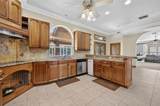
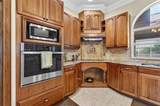
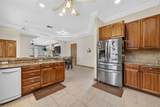
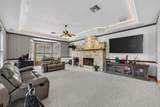
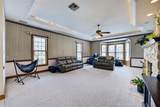
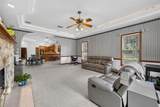
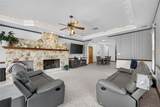
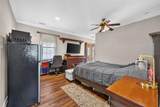
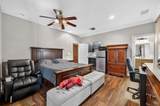
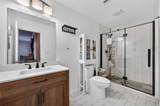
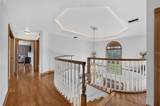
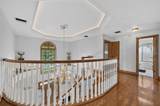
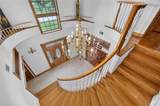
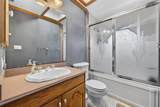
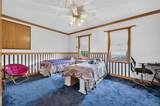
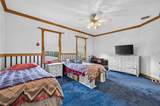
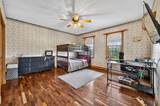
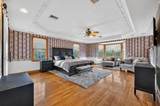
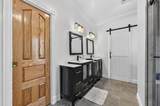
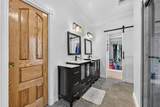
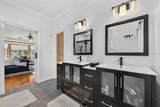
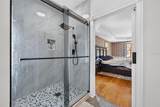
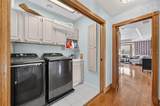
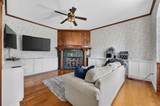
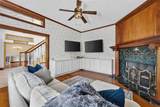
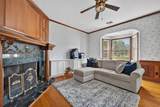
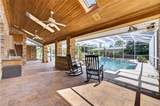
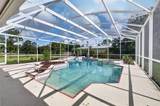
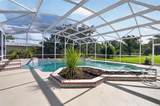
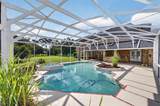
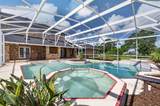
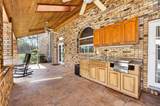
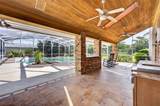
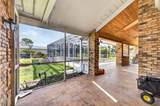
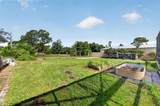
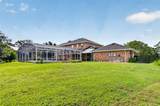
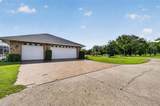
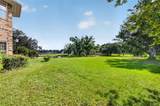
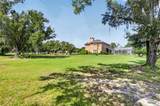
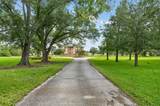
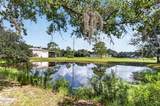
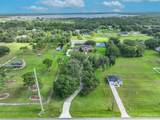
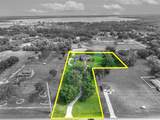
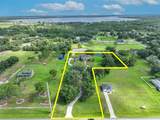
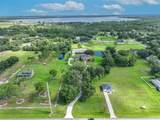
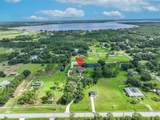
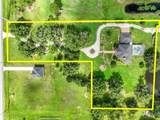
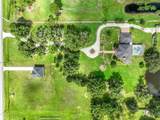
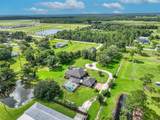
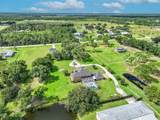
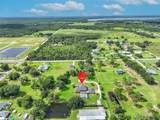
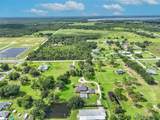
A ONE OF A KIND CUSTOM ESTATE, BUILT LIKE NO OTHER. Sitting on 2.72 PRIVATE ACRES w/ NO HOA, this custom Colonial was built by a now retired developer for HIS OWN FAMILY, exceeding many modern building codes w/ a level of craftsmanship you simply cannot find anymore. MASSIVE Doric columns & timeless Chicago Brick create a BREATHTAKING entrance. Step inside to a 2 STORY FOYER w/ a radius staircase, SOLID walnut, oak, & mahogany trim, CUSTOM crown molding throughout, pocket sliding doors, 2 fireplaces, granite & marble counters, & IMMENSE closets. The main home offers 4 beds/3.5 baths, w/ all bdrms & laundry (w/ sink) upstairs, plus a private office/den w/ its own fireplace. Outside, enjoy a covered lanai w/ summer kitchen overlooking a screened pool & spa. BRAND NEW SINCE LAST ON MARKET... a stunning IN LAW SUITE w/ its own private entrance, private pool access, walk in closet, full bath, & kitchenette, bringing this home to 5 BEDROOMS TOTAL. Peace of mind included... ROOF & AC BOTH UPDATED/NEW IN 2022, keeping major systems young. Fully TILED garage. Washer, dryer, fixed cameras, in law suite fridge & microwave, ALL STAY w/ the home, plus a private well already equipped w/ water filtration. Homes of this caliber and character do not come around twice. Schedule your showing today.

Monthly Payment Calculator


© 2026 My Florida Regional MLS DBA Stellar MLS. All rights reserved. All listings displayed pursuant to IDX. All listing information is deemed reliable but not guaranteed and should be independently verified through personal inspection by appropriate professionals. Listings displayed on this website may be subject to prior sale or removal from sale; availability of any listing should always be independently verified. Listing information is provided for consumers personal, non-commercial use, solely to identify potential properties for potential purchase; all other use is strictly prohibited and may violate relevant federal and state law. Data last updated 2026-11-14T23:44:00.047.
www.manypropertiesforsale.com/homes/179904822
Print Image

4657 Hickory Tree Road St Cloud, FL 34772

  • Price: $999,990
  • Status: Active
  • On Site: 99 Days
  • Updated: 145 min ago
  • MLS #: O6431733
5
Beds
3
Baths
1
½ Baths
2.73
Acres
3,868
SQFT
$259
$/SQFT
1993
Built
Neighborhood:
S L & I C
County:
Osceola
Area:
St Cloud (Narcoossee Road)
Property Description
A ONE OF A KIND CUSTOM ESTATE, BUILT LIKE NO OTHER. Sitting on 2.72 PRIVATE ACRES w/ NO HOA, this custom Colonial was built by a now retired developer for HIS OWN FAMILY, exceeding many modern building codes w/ a level of craftsmanship you simply cannot find anymore. MASSIVE Doric columns & timeless Chicago Brick create a BREATHTAKING entrance. Step inside to a 2 STORY FOYER w/ a radius staircase, SOLID walnut, oak, & mahogany trim, CUSTOM crown molding throughout, pocket sliding doors, 2 fireplaces, granite & marble counters, & IMMENSE closets. The main home offers 4 beds/3.5 baths, w/ all bdrms & laundry (w/ sink) upstairs, plus a private office/den w/ its own fireplace. Outside, enjoy a covered lanai w/ summer kitchen overlooking a screened pool & spa. BRAND NEW SINCE LAST ON MARKET... a stunning IN LAW SUITE w/ its own private entrance, private pool access, walk in closet, full bath, & kitchenette, bringing this home to 5 BEDROOMS TOTAL. Peace of mind included... ROOF & AC BOTH UPDATED/NEW IN 2022, keeping major systems young. Fully TILED garage. Washer, dryer, fixed cameras, in law suite fridge & microwave, ALL STAY w/ the home, plus a private well already equipped w/ water filtration. Homes of this caliber and character do not come around twice. Schedule your showing today.
Exterior Features

Attached Garage Yn Yes Carport Yn No Construction Materials BlockBrick Covered Spaces 3 Direction Faces South Exterior Features Outdoor KitchenPrivate EntranceSliding Doors Foundation Details Block Lot Features ClearedOversized Lot Open Parking YN Yes Other Structures Other Parking Features Circular DrivewayDrivewayGarage Door OpenerGarage Faces Side Pool Features In Ground Pool Private Yn Yes Road Surface Type Concrete Roof Shingle Spa Features In Ground Water Access Pond Water Access Yn Yes Water Extras Yn No Water View Pond Water View Yn Yes Waterfront Yn No

Interior Features

Additional Rooms Den/Library/OfficeFamily RoomFormal Dining Room SeparateInterior In-Law Suite w/Private Entry Appliances CooktopDishwasherDryerElectric Water HeaterMicrowaveRefrigeratorWasherWater Filtration System Building Area Total 5439 Cooling Central Air Cooling YN Yes Fireplace Features Family RoomLiving RoomWood Burning Fireplace Yn Yes Flooring CarpetPorcelain TileTileHardwood Furnished Unfurnished Heating Central Heating YN Yes Interior Features Ceiling Fan(s)Coffered Ceiling(s)Crown MoldingEating Space In KitchenPrimaryBedroom UpstairsSolid Surface CountersSolid Wood CabinetsThermostatTray Ceiling(s)Walk-In Closet(s) Laundry Features InsideUpper Level Levels Two Rooms Dining Room Bathroom 1 Balcony/Porch/Lanai Primary Bedroom 2 (Walk-In Closet(s)) Bedroom 1 (Built-in Closet) Family Room Living Room Bathroom 4 Bathroom 2 (Built-in Closet) Primary Bedroom (Walk-In Closet(s)) Bathroom 2 Kitchen Bathroom 3 (Built-in Closet) Bathroom 3 Sewer Septic Tank Stories Total 2 Water Source Well

Property Features

Additional Parcels YN No Association Yn No Cdd Yn No Down Payment Resource No Flood Zone Code AE Garage Yn Yes Homestead Yn Yes Lease Considered YN Yes Lease Restrictions YN No Listing Terms CashConventionalFHAVA Loan Minimum Lease 1 Month New Construction Yn No Number Of Septics 1 Number Of Wells 1 Occupant Type Owner Ownership Fee Simple Property Condition Completed Property Sub Type Single Family Residence Senior Community Yn No Special Listing Conditions None Tax Annual Amount 10779.89 Total Annual Fees 0 Total Monthly Fees 0 Utilities Electricity ConnectedPhone AvailablePropaneWater Connected Zoning OAE1


Listing information © 2026 My Florida Regional MLS DBA Stellar MLS..
Listing provided courtesy of LA ROSA REALTY LLC: 321-939-3748.


© 2026 My Florida Regional MLS DBA Stellar MLS. All rights reserved. All listings displayed pursuant to IDX. All listing information is deemed reliable but not guaranteed and should be independently verified through personal inspection by appropriate professionals. Listings displayed on this website may be subject to prior sale or removal from sale; availability of any listing should always be independently verified. Listing information is provided for consumers personal, non-commercial use, solely to identify potential properties for potential purchase; all other use is strictly prohibited and may violate relevant federal and state law. Data last updated 2026-11-14T23:44:00.047.
 
https://bt-photos.global.ssl.fastly.net/mfr/orig_boomver_2_O6431733-2.jpg https://bt-photos.global.ssl.fastly.net/mfr/orig_boomver_2_O6431733-2.jpg https://bt-photos.global.ssl.fastly.net/mfr/orig_boomver_2_O6431733-2.jpg
Logo
ONEPATH Realty
2716 SE 29th Street
Ocala FL, 34471