Skip To Content

3155 Madras Drive NW

Palm Bay, FL 32907
  • $456,605
  • STATUS: Pending
  • ON SITE: 96 Days
  • MLS #: W7888274
Pending
$456,605
  • 5
    BEDS
  • 0.14
    ACRES
  • 3
    BATHS
  • 0
    1/2 BATHS
  • 2,850
    SQFT
  • $160
    $/SQFT
Neighborhood:
Type:
Single-Family Home
Built:
2027
County:

School Ratings & Info

Description

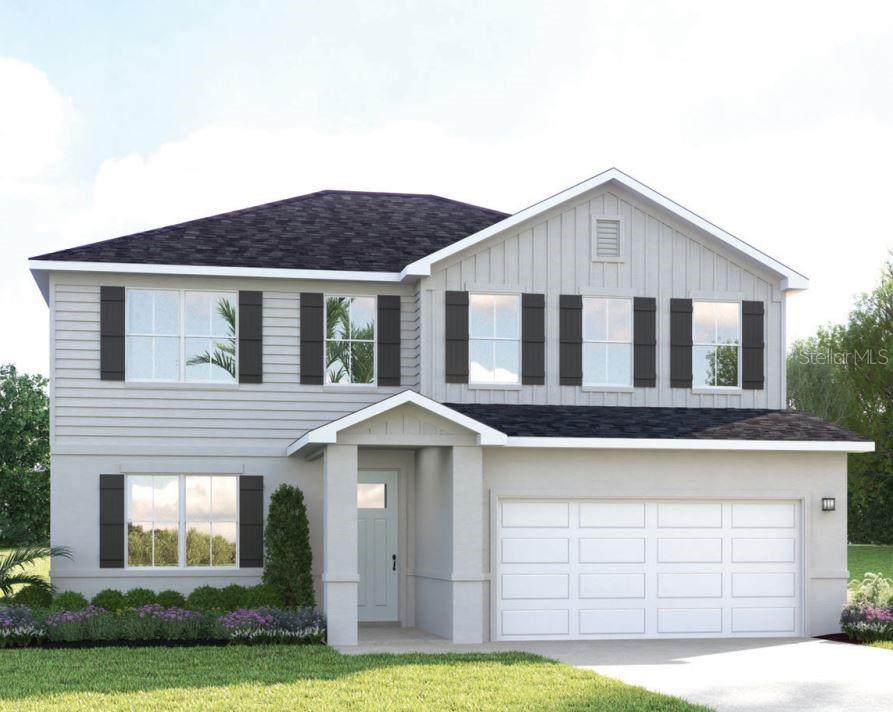
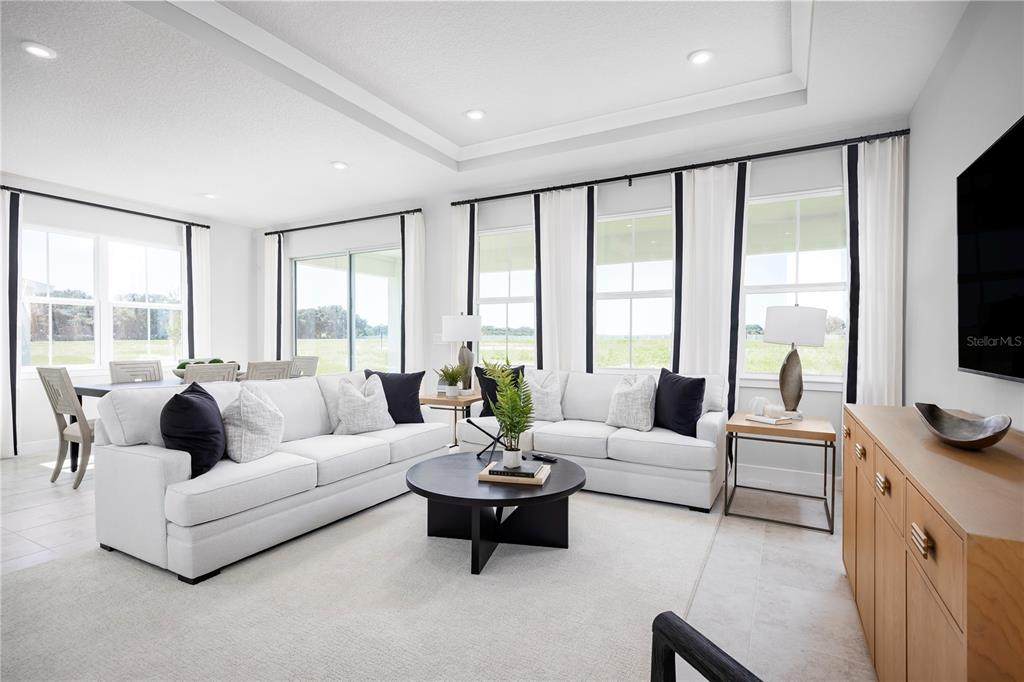
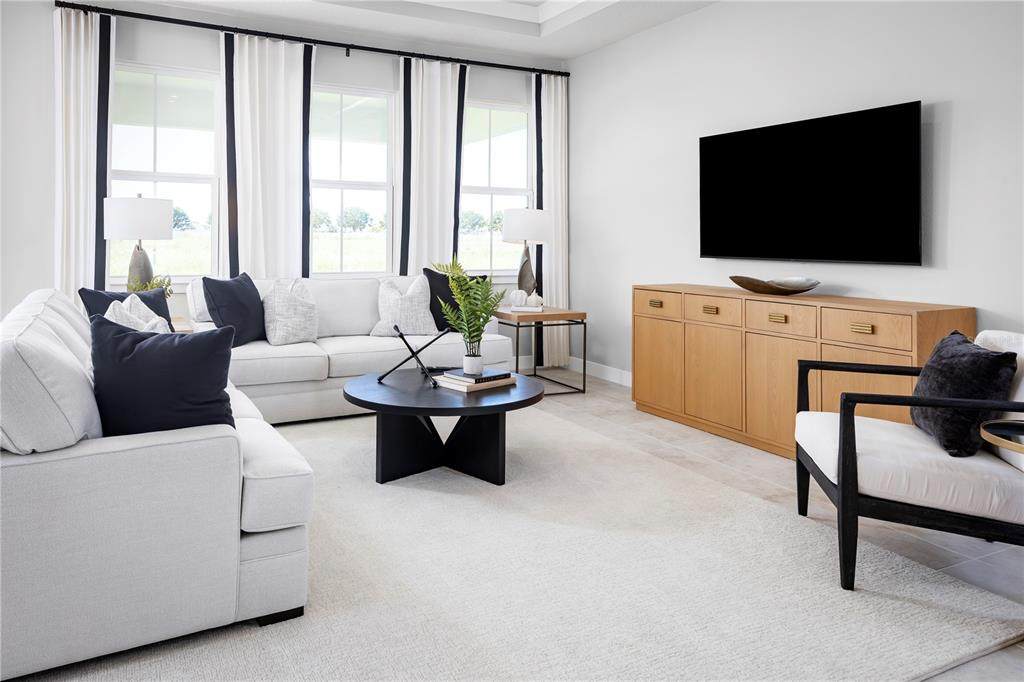
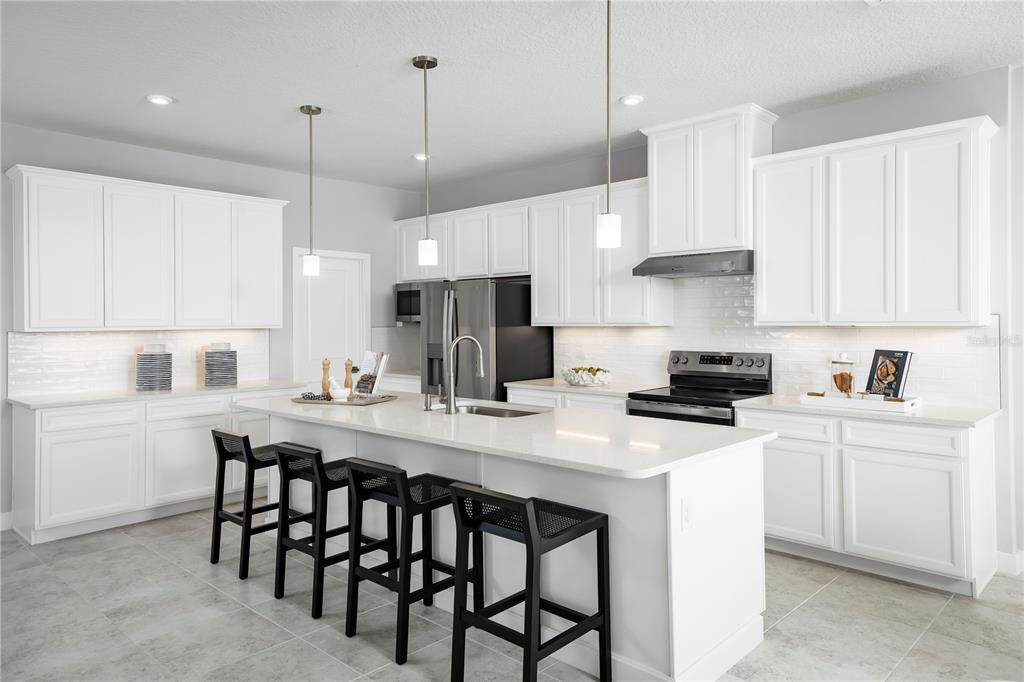
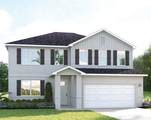
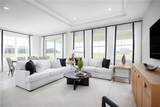
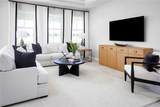
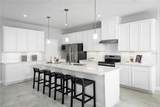
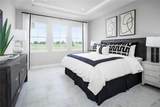
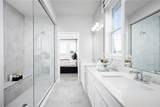
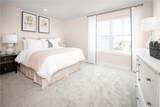
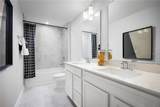
Under Construction. Welcome to the Serena, where convenience meets comfort across two thoughtfully designed stories. This clever home puts the owner’s suite right where you want it – on the main level – while keeping three additional bedrooms tucked away upstairs. The heart of the home shines with 9’4 ceilings and an open layout that makes the kitchen, dining, and family areas feel like one gorgeous space. Speaking of the kitchen, it boasts a 10’6” island that’s ready for everything from breakfast rushes to holiday cookie baking. The adaptable loft space is ready for whatever your family throws at it – from movie marathons to homework sessions. With walk-in closets in every bedroom and smart storage solutions throughout, the Serena keeps clutter at bay. Best of all, the wall of windows and sliding glass doors leading to your lanai bring the outdoors in, making every day feel a bit more like vacation. The brand new Malabar Springs community is nestled adjacent to the serene Three Forks conservation area with 35,000 acres of conservation protection, boat launch, picnic area, and 70 miles of trails. With resort-style 3900 square foot pool featuring a sun shelf, cabana, 2 dog parks, outdoor fitness equipment, nature trail, and multi-use park/field Malabar Springs. All Ryan Homes now include WIFI-enabled garage opener and Ecobee thermostat. **Closing cost assistance is available with use of Builder’s affiliated lender**. DISCLAIMER: Photos and/or renderings are for illustrative purposes only and may depict upgraded landscaping, elevations, decorative features, or optional upgrades that may not be included in the home offered. Prices, financing, promotion, and offers subject to change without notice. Promotions cannot be combined with any other offer. Ask the On-site Sales and Marketing Representative for details on promotions, concessions, or any other details. Schools: Elem: Jupiter Elementary School; Middle: Southwestern Middle School; HS: Heritage High School.

Monthly Payment Calculator


© 2026 My Florida Regional MLS DBA Stellar MLS. All rights reserved. All listings displayed pursuant to IDX. All listing information is deemed reliable but not guaranteed and should be independently verified through personal inspection by appropriate professionals. Listings displayed on this website may be subject to prior sale or removal from sale; availability of any listing should always be independently verified. Listing information is provided for consumers personal, non-commercial use, solely to identify potential properties for potential purchase; all other use is strictly prohibited and may violate relevant federal and state law. Data last updated 2026-11-08T23:42:40.61.
www.manypropertiesforsale.com/homes/179774842
Print Image

3155 Madras Drive NW Palm Bay, FL 32907

  • Price: $456,605
  • Status: Pending
  • On Site: 96 Days
  • MLS #: W7888274
5
Beds
3
Baths
0
½ Baths
0.14
Acres
2,850
SQFT
$160
$/SQFT
2027
Built
Neighborhood:
Malabar Springs
County:
Brevard
Area:
Palm Bay/Melbourne
Property Description
Under Construction. Welcome to the Serena, where convenience meets comfort across two thoughtfully designed stories. This clever home puts the owner’s suite right where you want it – on the main level – while keeping three additional bedrooms tucked away upstairs. The heart of the home shines with 9’4 ceilings and an open layout that makes the kitchen, dining, and family areas feel like one gorgeous space. Speaking of the kitchen, it boasts a 10’6” island that’s ready for everything from breakfast rushes to holiday cookie baking. The adaptable loft space is ready for whatever your family throws at it – from movie marathons to homework sessions. With walk-in closets in every bedroom and smart storage solutions throughout, the Serena keeps clutter at bay. Best of all, the wall of windows and sliding glass doors leading to your lanai bring the outdoors in, making every day feel a bit more like vacation. The brand new Malabar Springs community is nestled adjacent to the serene Three Forks conservation area with 35,000 acres of conservation protection, boat launch, picnic area, and 70 miles of trails. With resort-style 3900 square foot pool featuring a sun shelf, cabana, 2 dog parks, outdoor fitness equipment, nature trail, and multi-use park/field Malabar Springs. All Ryan Homes now include WIFI-enabled garage opener and Ecobee thermostat. **Closing cost assistance is available with use of Builder’s affiliated lender**. DISCLAIMER: Photos and/or renderings are for illustrative purposes only and may depict upgraded landscaping, elevations, decorative features, or optional upgrades that may not be included in the home offered. Prices, financing, promotion, and offers subject to change without notice. Promotions cannot be combined with any other offer. Ask the On-site Sales and Marketing Representative for details on promotions, concessions, or any other details. Schools: Elem: Jupiter Elementary School; Middle: Southwestern Middle School; HS: Heritage High School.
Exterior Features

Attached Garage Yn Yes Carport Yn No Construction Materials BlockStuccoWood Frame Covered Spaces 2 Direction Faces West Exterior Features French DoorsHurricane ShuttersIrrigation System Foundation Details Slab Garage Dimensions 19x21 Green Landscaping Fl. Friendly/Native Landscape Lot Features Sidewalk Lot Size Dimensions 53 x 120 Open Parking YN Yes Parking Features DrivewayGarage Door Opener Patio And Porch Features Patio Pool Private Yn No Road Frontage Type Street Paved Road Surface Type Paved Roof Shingle Water Access Yn No Water Extras Yn No Water View Pond Water View Yn Yes Waterfront Yn No

Interior Features

Additional Rooms Inside UtilityLoft Appliances DishwasherDisposalElectric Water HeaterMicrowaveRange Building Area Total 3250 Cooling Central Air Cooling YN Yes Fireplace Yn No Flooring CarpetCeramic Tile Furnished Unfurnished Heating Central Heating YN Yes Interior Features Crown MoldingEating Space In KitchenKitchen/Family Room ComboPrimary Bedroom Main FloorStone CountersThermostatTray Ceiling(s)Walk-In Closet(s) Laundry Features InsideUpper Level Levels Two Room Dimensions Bedroom 4 (13x10) Primary Bathroom Bedroom 5 (14x10) Bedroom 2 (14x11) Kitchen (11x17) Loft (16x13) Dinette (11x12) Bedroom 3 (13x12) Great Room (14x19) Primary Bedroom (13x15) Balcony/Porch/Lanai (27x10) Room Levels Bedroom 4 (Second) Primary Bathroom (First) Bedroom 5 (First) Bedroom 2 (Second) Kitchen (First) Loft (Second) Dinette (First) Bedroom 3 (Second) Great Room (First) Primary Bedroom (First) Balcony/Porch/Lanai (First) Rooms Bedroom 4 (Built-in Closet) Primary Bathroom (Dual SinksShower No Tub) Bedroom 5 (Built-in Closet) Bedroom 2 (Built-in Closet) Kitchen (Breakfast BarPantryStone Counters) Loft Dinette Bedroom 3 (Built-in Closet) Great Room Primary Bedroom (Walk-In Closet(s)) Balcony/Porch/Lanai Sewer Public Sewer Water Source Public Window Features ENERGY STAR Qualified WindowsShades

Property Features

Additional Lease Restrictions No short term lease. Additional Parcels YN No Association Amenities ParkPlayground Association Approval Required Yn No Association Fee 20 Association Fee Frequency Monthly Association Fee Includes Recreational Facilities Association Fee Monthly Amount 20 Association Fee Requirement Required Association Yn Yes Builder Name RYAN HOMES Cdd Yn Yes Community Features Association Recreation - OwnedParkPlaygroundPool Down Payment Resource Yes Flood Zone Code X Garage Yn Yes Green Energy Efficient AppliancesHVACLightingThermostatWindows Green Water Conservation Drip Irrigation Homestead Yn No Lease Considered YN Yes Lease Restrictions YN Yes Listing Terms CashConventionalFHAVA Loan Minimum Lease 7 Months New Construction Yn Yes Number Of Pets 3 Occupant Type Vacant Ownership Fee Simple Pet Restrictions Leash Law Pets Allowed Number Limit Projected Completion Date 5/31/2027 4:00:00 AM Property Condition Under Construction Property Sub Type Single Family Residence Realtor Info Brochure AvailableDocs AvailableOwner Will Assist with closing costsTermite Bond/Warranty Required Remarks Under Construction. Security Features Smoke Detector(s) Senior Community Yn No Special Listing Conditions None Tax Annual Amount 0 Total Annual Fees 240 Total Monthly Fees 20 Utilities BB/HS Internet AvailableCable Available Yrs Of Owner Prior To Leasing Re No Zoning 00


Listing information © 2026 My Florida Regional MLS DBA Stellar MLS..
Listing provided courtesy of MALTBIE REALTY GROUP: 813-819-5255.


© 2026 My Florida Regional MLS DBA Stellar MLS. All rights reserved. All listings displayed pursuant to IDX. All listing information is deemed reliable but not guaranteed and should be independently verified through personal inspection by appropriate professionals. Listings displayed on this website may be subject to prior sale or removal from sale; availability of any listing should always be independently verified. Listing information is provided for consumers personal, non-commercial use, solely to identify potential properties for potential purchase; all other use is strictly prohibited and may violate relevant federal and state law. Data last updated 2026-11-08T23:42:40.61.
 
https://bt-photos.global.ssl.fastly.net/mfr/orig_boomver_2_W7888274-2.jpg https://bt-photos.global.ssl.fastly.net/mfr/orig_boomver_2_W7888274-2.jpg https://bt-photos.global.ssl.fastly.net/mfr/orig_boomver_2_W7888274-2.jpg
Logo
ONEPATH Realty
2716 SE 29th Street
Ocala FL, 34471