


Description
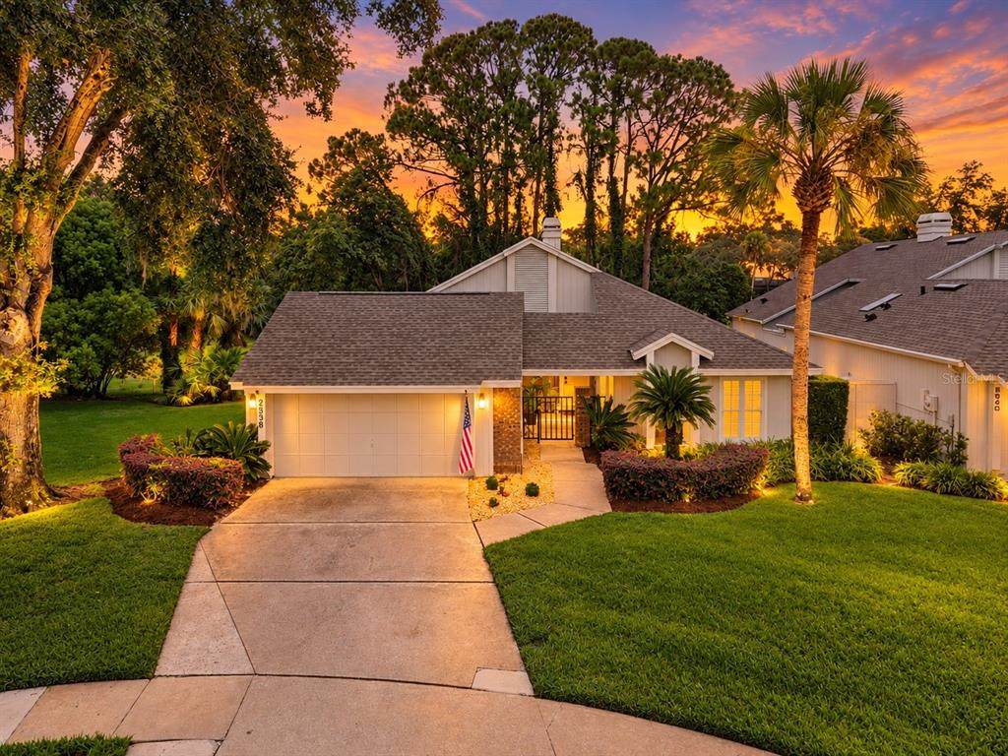
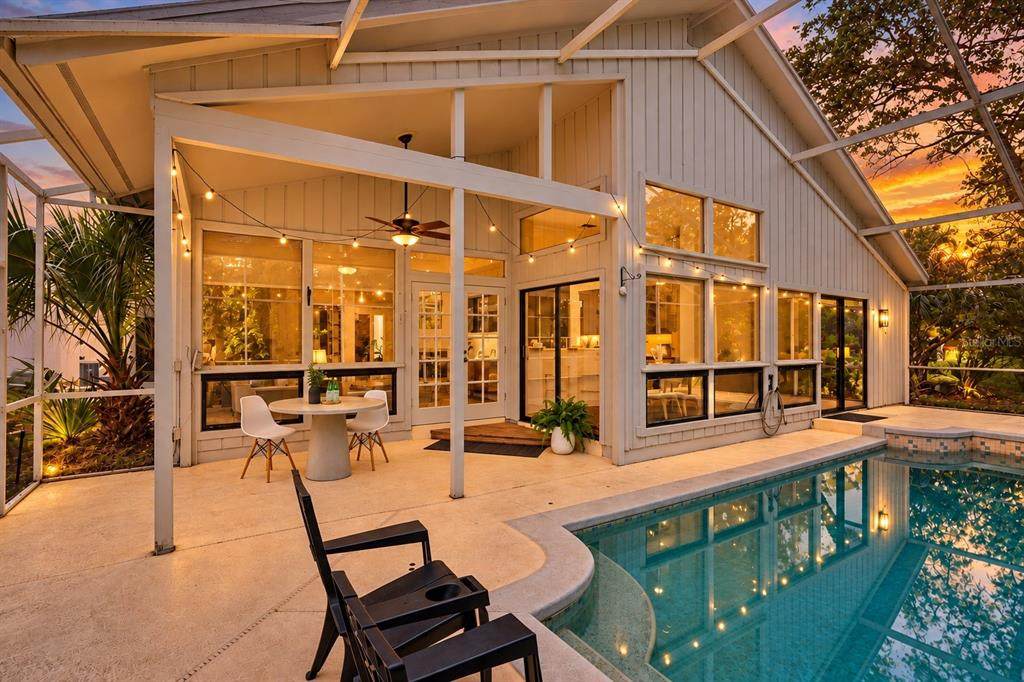
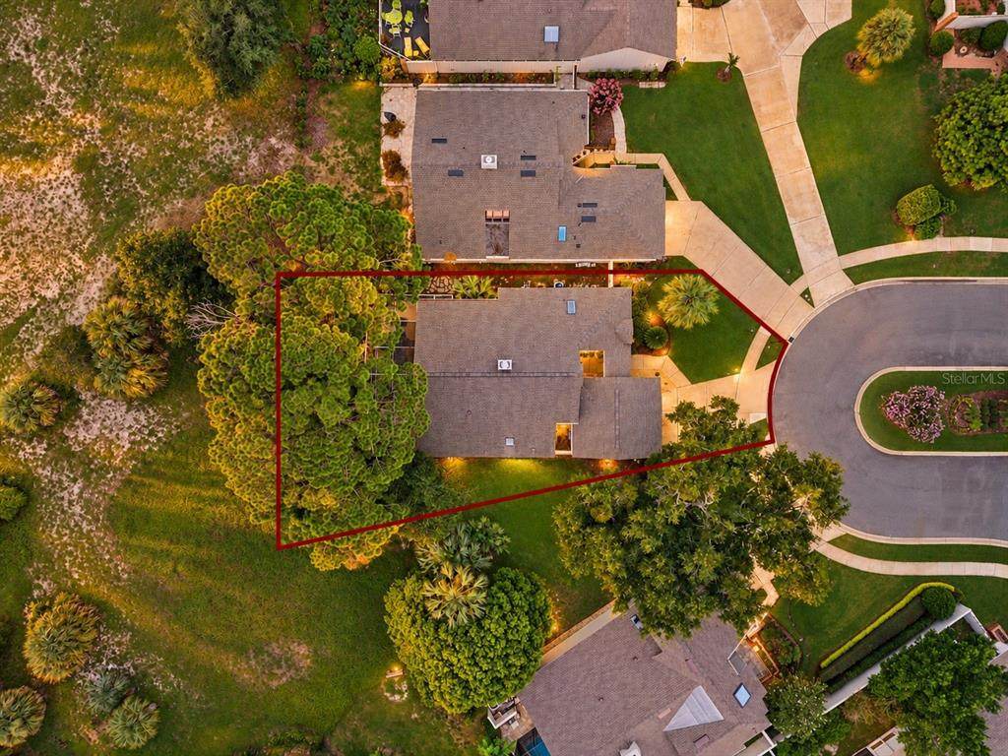
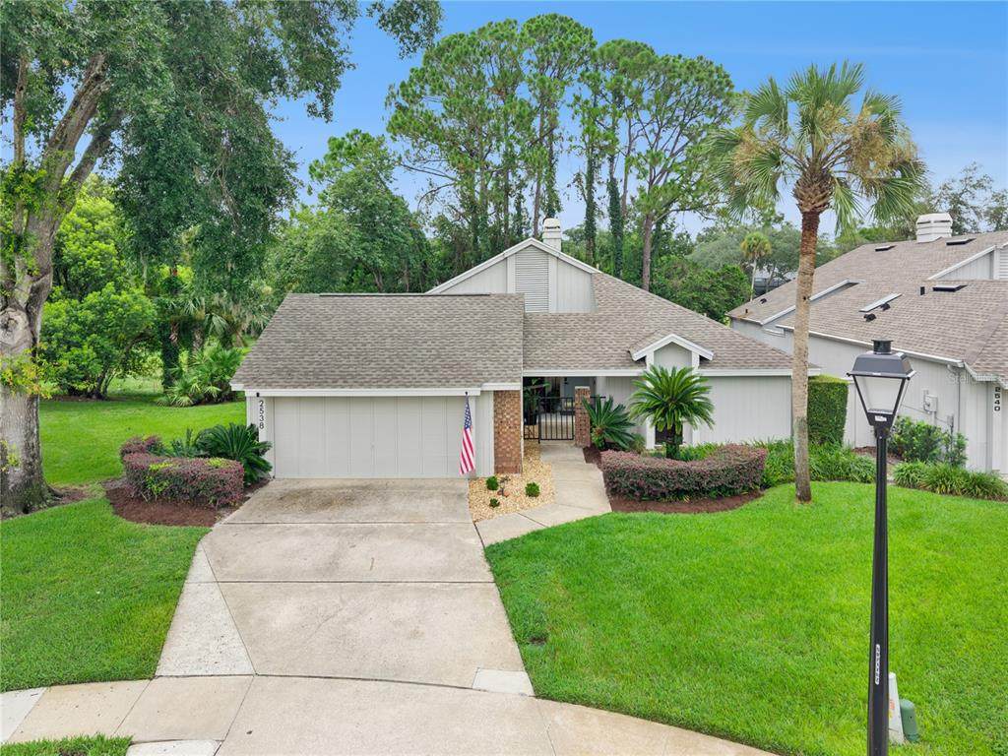
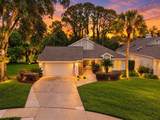
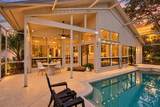
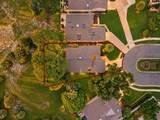
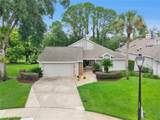
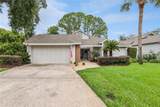
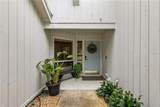
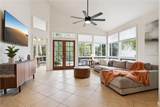
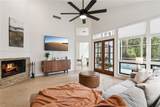
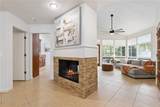
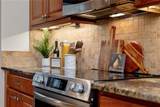
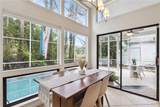
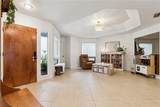
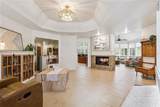
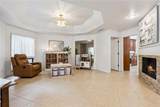
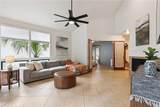
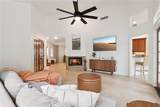
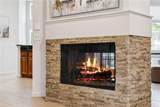
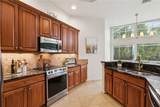
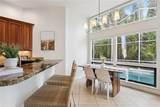
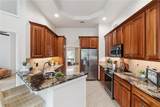
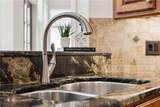
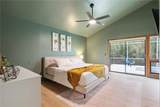
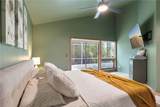
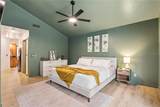
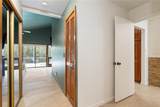
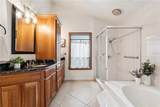
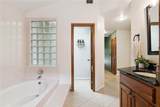
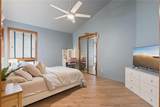
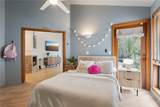
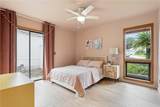
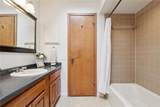
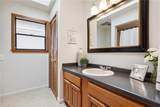
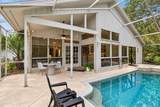
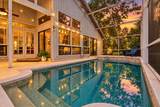
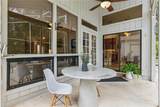
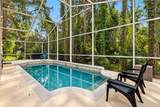
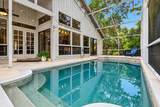
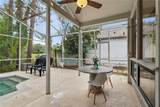
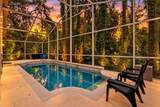
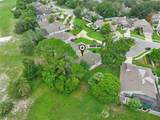
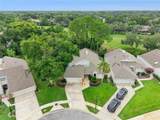
Discover your own private Florida retreat in the desirable Sabal Green neighborhood of Sabal Point! Tucked away on a quiet cul-de-sac, this beautifully maintained 3-bedroom, 2-bath home offers 1,948 square feet of inviting living space, a screened swimming pool, and a thoughtfully designed floor plan that blends comfort, character, and everyday convenience. Step inside to soaring ceilings, abundant natural light, and a striking double-sided wood-burning fireplace that brings warmth and character to the living spaces. The beautifully renovated kitchen features rich wood cabinetry, custom granite countertops, stainless steel appliances, under-cabinet lighting, and a charming breakfast nook, opening seamlessly to the spacious family room. The true highlight is the private outdoor living space. Sliding glass doors lead to a covered lanai and screened swimming pool, surrounded by mature landscaping that creates a peaceful, tucked-away setting. Whether enjoying a quiet morning coffee, entertaining friends, or spending a relaxing afternoon poolside, this home embraces the Florida lifestyle. The split-bedroom floor plan offers privacy, with a spacious primary suite featuring pool access, a walk-in closet, and an updated bathroom complete with granite countertops, a soaking tub, separate shower, and private courtyard. Two additional bedrooms, an updated guest bathroom, and a flexible formal dining space provide plenty of options for everyday living. Major improvements include a 2022 ROOF and 2019 HVAC system. Sabal Green offers the added convenience of HOA-maintained front lawn care, allowing more time to enjoy your home rather than maintaining it. Located in the established Sabal Point community, with its beautiful tree-lined streets, convenient access to shopping, dining, major roadways, and Seminole County schools, this home offers an appealing combination of privacy, convenience, and low-maintenance Florida living. Your private pool retreat in Sabal Point awaits. Schedule your showing today!
-
3BEDS
-
0.13ACRES
-
2BATHS
-
01/2 BATHS
-
1,948SQFT
-
$251$/SQFT
School Information
Description
Discover your own private Florida retreat in the desirable Sabal Green neighborhood of Sabal Point! Tucked away on a quiet cul-de-sac, this beautifully maintained 3-bedroom, 2-bath home offers 1,948 square feet of inviting living space, a screened swimming pool, and a thoughtfully designed floor plan that blends comfort, character, and everyday convenience. Step inside to soaring ceilings, abundant natural light, and a striking double-sided wood-burning fireplace that brings warmth and character to the living spaces. The beautifully renovated kitchen features rich wood cabinetry, custom granite countertops, stainless steel appliances, under-cabinet lighting, and a charming breakfast nook, opening seamlessly to the spacious family room. The true highlight is the private outdoor living space. Sliding glass doors lead to a covered lanai and screened swimming pool, surrounded by mature landscaping that creates a peaceful, tucked-away setting. Whether enjoying a quiet morning coffee, entertaining friends, or spending a relaxing afternoon poolside, this home embraces the Florida lifestyle. The split-bedroom floor plan offers privacy, with a spacious primary suite featuring pool access, a walk-in closet, and an updated bathroom complete with granite countertops, a soaking tub, separate shower, and private courtyard. Two additional bedrooms, an updated guest bathroom, and a flexible formal dining space provide plenty of options for everyday living. Major improvements include a 2022 ROOF and 2019 HVAC system. Sabal Green offers the added convenience of HOA-maintained front lawn care, allowing more time to enjoy your home rather than maintaining it. Located in the established Sabal Point community, with its beautiful tree-lined streets, convenient access to shopping, dining, major roadways, and Seminole County schools, this home offers an appealing combination of privacy, convenience, and low-maintenance Florida living. Your private pool retreat in Sabal Point awaits. Schedule your showing today!

© 2026 My Florida Regional MLS DBA Stellar MLS. All rights reserved. All listings displayed pursuant to IDX. All listing information is deemed reliable but not guaranteed and should be independently verified through personal inspection by appropriate professionals. Listings displayed on this website may be subject to prior sale or removal from sale; availability of any listing should always be independently verified. Listing information is provided for consumers personal, non-commercial use, solely to identify potential properties for potential purchase; all other use is strictly prohibited and may violate relevant federal and state law. Data last updated 2026-11-14T23:44:00.047.
