


Skip To Content

2314 Callaway Drive

The Villages, FL 32162
  • $699,000
  • STATUS: Active
  • ON SITE: 94 Days
  • MLS #: G5116131
UPDATED: 40 min ago
$699,000
  • 3
    BEDS
  • 0.22
    ACRES
  • 2
    BATHS
  • 0
    1/2 BATHS
  • 1,887
    SQFT
  • $370
    $/SQFT
Neighborhood:
Type:
Single-Family Home
Built:
2004
County:

School Ratings & Info

Description

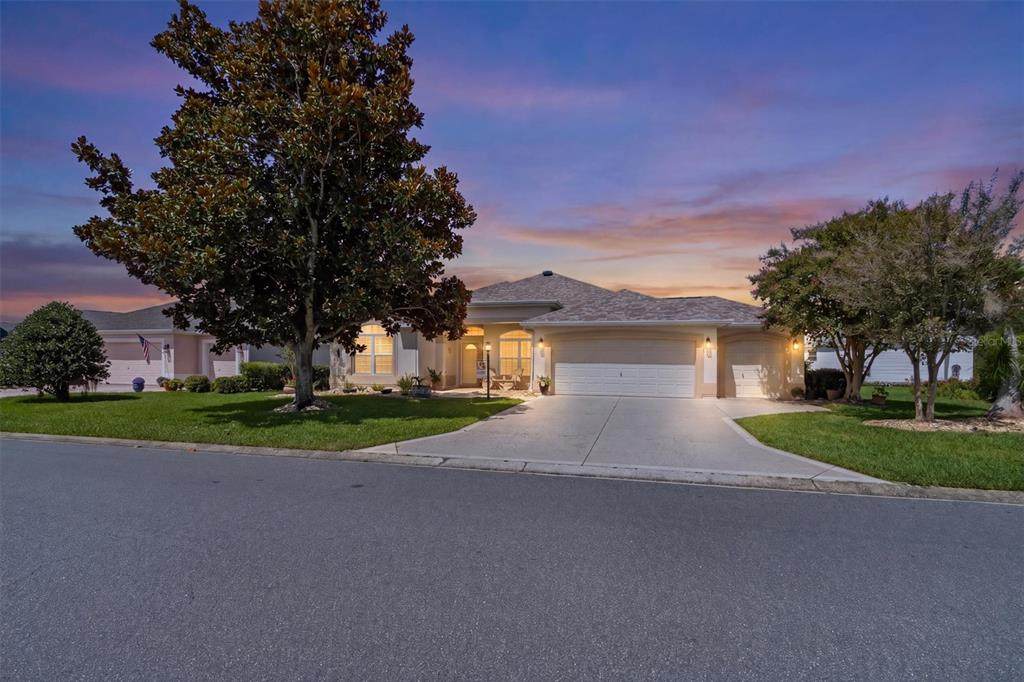
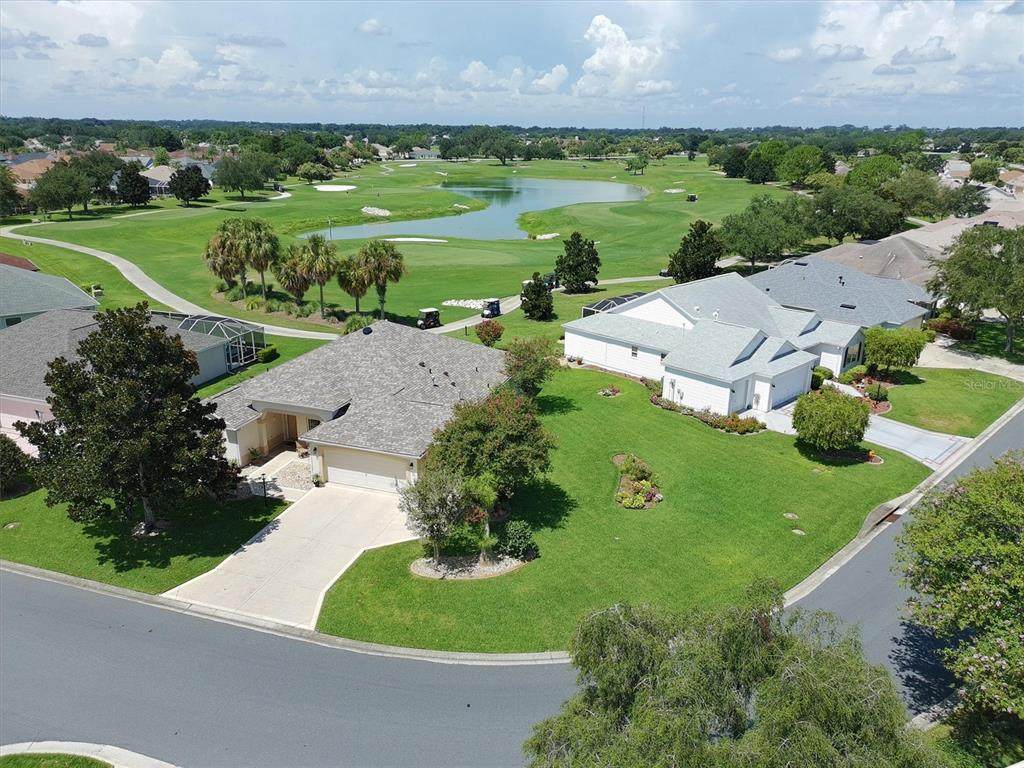
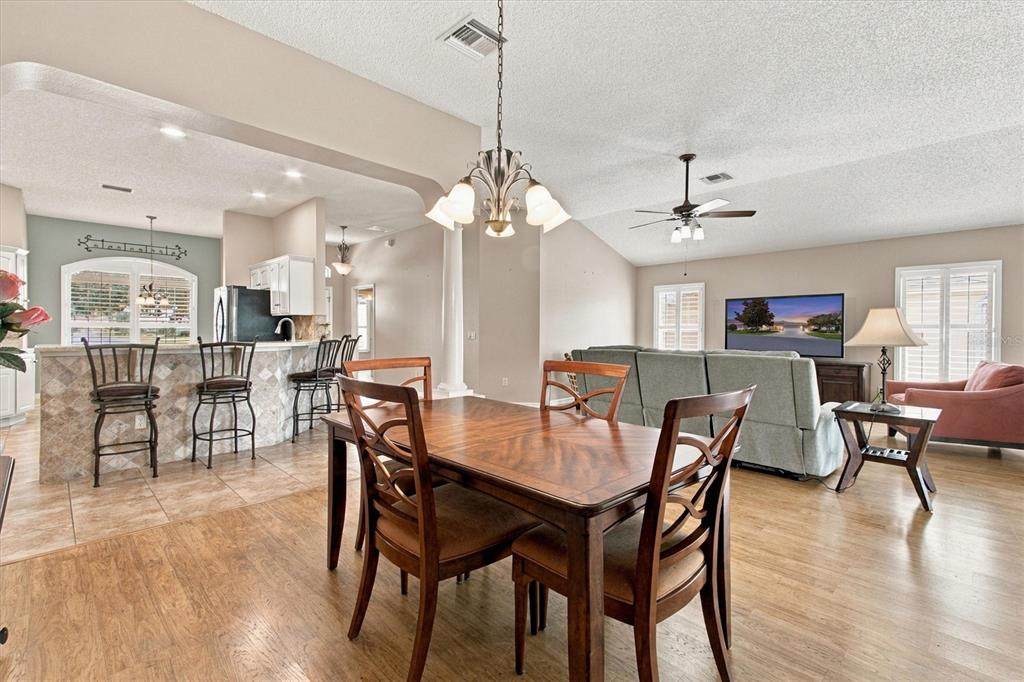
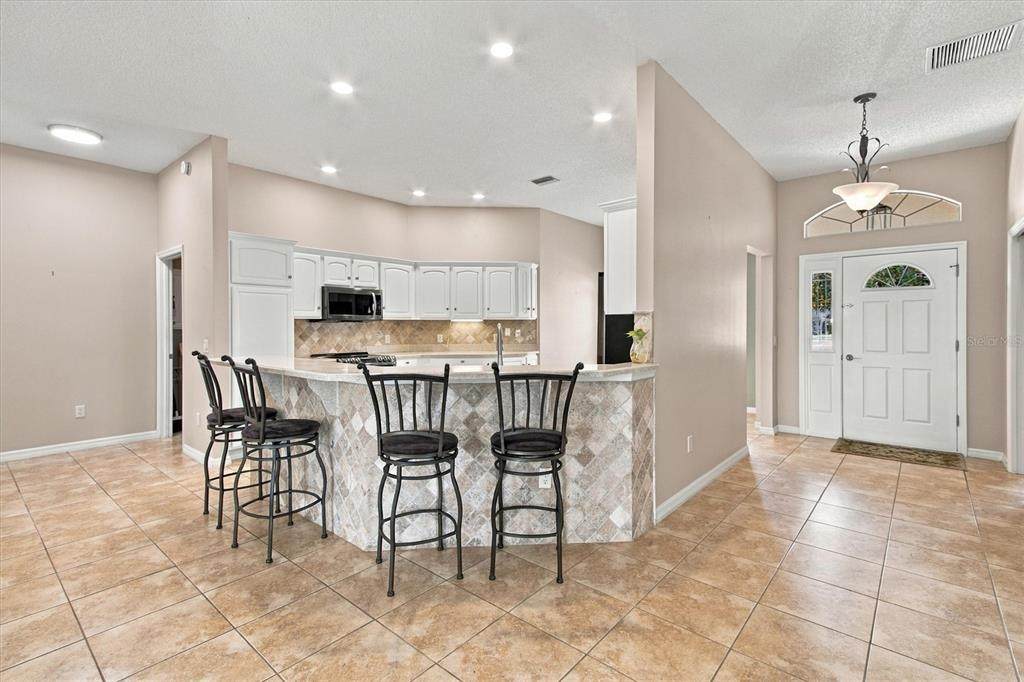
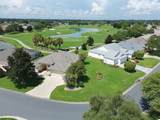
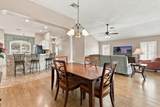
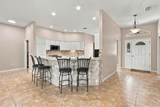
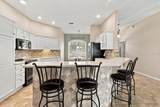
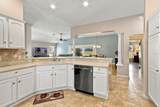
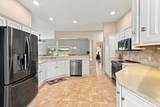
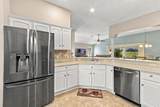
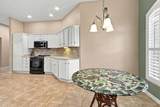
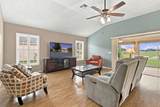
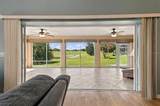
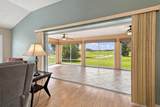
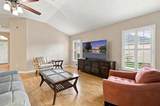
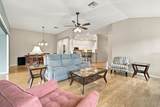
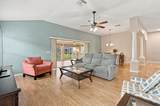
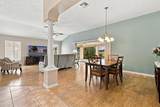
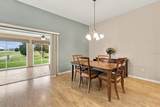
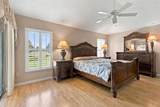
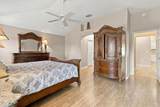
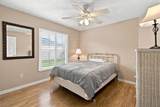
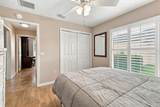
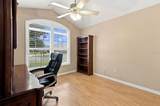
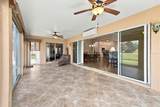
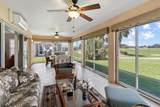
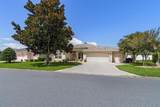
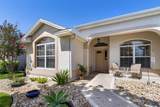
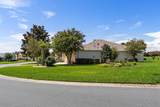
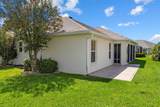
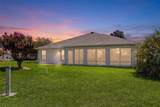
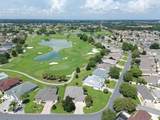
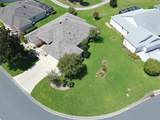
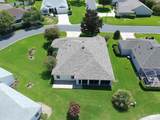
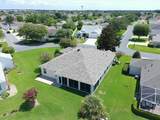
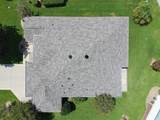
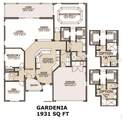
Bond paid! Location is always a key to buying a home. This Gardenia designer home is centrally located in The Village of Bonnybrook and is on the Pimlico Executive Golf Course. A place to call home and a great place to entertain. This house was built in 2004 and shows 1887 square feet. The Lanai area is not included in this square footage; however, it is an additional 364 square feet, enclosed and under a split-unit air-conditioner. Sliding doors open and make the area much larger. The home has a two-car garage with the additional golf cart garage. The roof was replaced in April 2024, and the HVAC system was replaced in September 2025. No carpet. Laminate wood floor planks and tile cover the flooring throughout.

Monthly Payment Calculator


© 2026 My Florida Regional MLS DBA Stellar MLS. All rights reserved. All listings displayed pursuant to IDX. All listing information is deemed reliable but not guaranteed and should be independently verified through personal inspection by appropriate professionals. Listings displayed on this website may be subject to prior sale or removal from sale; availability of any listing should always be independently verified. Listing information is provided for consumers personal, non-commercial use, solely to identify potential properties for potential purchase; all other use is strictly prohibited and may violate relevant federal and state law. Data last updated 2026-11-08T23:42:40.61.
www.manypropertiesforsale.com/homes/179846615
Print Image

2314 Callaway Drive The Villages, FL 32162

  • Price: $699,000
  • Status: Active
  • On Site: 94 Days
  • Updated: 40 min ago
  • MLS #: G5116131
3
Beds
2
Baths
0
½ Baths
0.22
Acres
1,887
SQFT
$370
$/SQFT
2004
Built
Neighborhood:
Villages/Sumter
County:
Sumter
Area:
Lady Lake/The Villages
Property Description
Bond paid! Location is always a key to buying a home. This Gardenia designer home is centrally located in The Village of Bonnybrook and is on the Pimlico Executive Golf Course. A place to call home and a great place to entertain. This house was built in 2004 and shows 1887 square feet. The Lanai area is not included in this square footage; however, it is an additional 364 square feet, enclosed and under a split-unit air-conditioner. Sliding doors open and make the area much larger. The home has a two-car garage with the additional golf cart garage. The roof was replaced in April 2024, and the HVAC system was replaced in September 2025. No carpet. Laminate wood floor planks and tile cover the flooring throughout.
Exterior Features

Architectural Style Traditional Attached Garage Yn Yes Carport Yn No Construction Materials Stucco Covered Spaces 2 Direction Faces Southwest Exterior Features Irrigation System Foundation Details Slab Parking Features Golf Cart Garage Patio And Porch Features Other Pool Private Yn No Road Surface Type Paved Roof Shingle View Golf Course Water Access Yn No Water Extras Yn No Water View Pond Water View Yn Yes Waterfront Yn No

Interior Features

Additional Rooms Florida RoomInside Utility Appliances Convection OvenCooktopDishwasherDisposalDryerGas Water HeaterMicrowaveRangeRefrigeratorWasher Building Area Total 2521 Cooling Central AirMini-Split Unit(s) Cooling YN Yes Fireplace Yn No Flooring TileHardwood Furnished Partially Heating CentralNatural Gas Heating YN Yes Interior Features Ceiling Fan(s)Eating Space In KitchenHigh CeilingsLiving Room/Dining Room ComboPrimary Bedroom Main FloorSolid Wood CabinetsThermostatWalk-In Closet(s)Window Treatments Laundry Features In Kitchen Levels One Rooms Kitchen (Breakfast BarNo Closet) Primary Bedroom (Ceiling Fan(s)Walk-In Closet(s)) Living Room (No Closet) Laundry (No Closet) Florida Room (OtherNo Closet) Bedroom 2 (Built-in Closet) Primary Bathroom (Linen Closet) Dining Room (No Closet) Bedroom 3 (Built-in Closet) Sewer Public Sewer Water Source Public Window Features Shutters

Property Features

Additional Parcels YN No Association Yn No Cdd Yn Yes Community Features Community MailboxDeed RestrictionsDog ParkFitness CenterGolf Carts OKGolfPoolRestaurantTennis Court(s) Down Payment Resource Yes Flood Zone Code X Garage Yn Yes Homestead Yn Yes Lease Considered YN Yes Lease Restrictions YN No Listing Terms CashConventionalFHAVA Loan Minimum Lease No Minimum New Construction Yn No Number Of Pets 2 Occupant Type Owner Other Fees Amount 204 Other Fees Term Monthly Ownership Fee Simple Pets Allowed Cats OKDogs OKNumber Limit Property Attached YN Yes Property Condition Completed Property Sub Type Single Family Residence Realtor Info CDD Addendum requiredSign Senior Community Yn Yes Special Listing Conditions None Tax Annual Amount 2326.58 Total Annual Fees 2448 Total Monthly Fees 204 Utilities Cable ConnectedElectricity ConnectedNatural Gas ConnectedSewer ConnectedSprinkler RecycledUnderground UtilitiesWater Connected Zoning RESI


Listing information © 2026 My Florida Regional MLS DBA Stellar MLS..
Listing provided courtesy of WORTH CLARK REALTY: 352-988-7777.


© 2026 My Florida Regional MLS DBA Stellar MLS. All rights reserved. All listings displayed pursuant to IDX. All listing information is deemed reliable but not guaranteed and should be independently verified through personal inspection by appropriate professionals. Listings displayed on this website may be subject to prior sale or removal from sale; availability of any listing should always be independently verified. Listing information is provided for consumers personal, non-commercial use, solely to identify potential properties for potential purchase; all other use is strictly prohibited and may violate relevant federal and state law. Data last updated 2026-11-08T23:42:40.61.
 
https://bt-photos.global.ssl.fastly.net/mfr/orig_boomver_2_G5116131-2.jpg https://bt-photos.global.ssl.fastly.net/mfr/orig_boomver_2_G5116131-2.jpg https://bt-photos.global.ssl.fastly.net/mfr/orig_boomver_2_G5116131-2.jpg
Logo
ONEPATH Realty
2716 SE 29th Street
Ocala FL, 34471