Skip To Content

20115 SW 83RD Place

Dunnellon, FL 34431
  • $249,900
  • STATUS: Closed
  • ON SITE: 267 Days
  • MLS #: OM716584
Sold - 09/18/2026
$249,900
SOLD - 09/18/2026
  • 3
    BEDS
  • 0.22
    ACRES
  • 2
    BATHS
  • 0
    1/2 BATHS
  • 1,282
    SQFT
  • $195
    $/SQFT
Type:
Single-Family Home
Built:
2025
County:
Area:

School Information

Elementary School:
Middle School:
High School:

Description

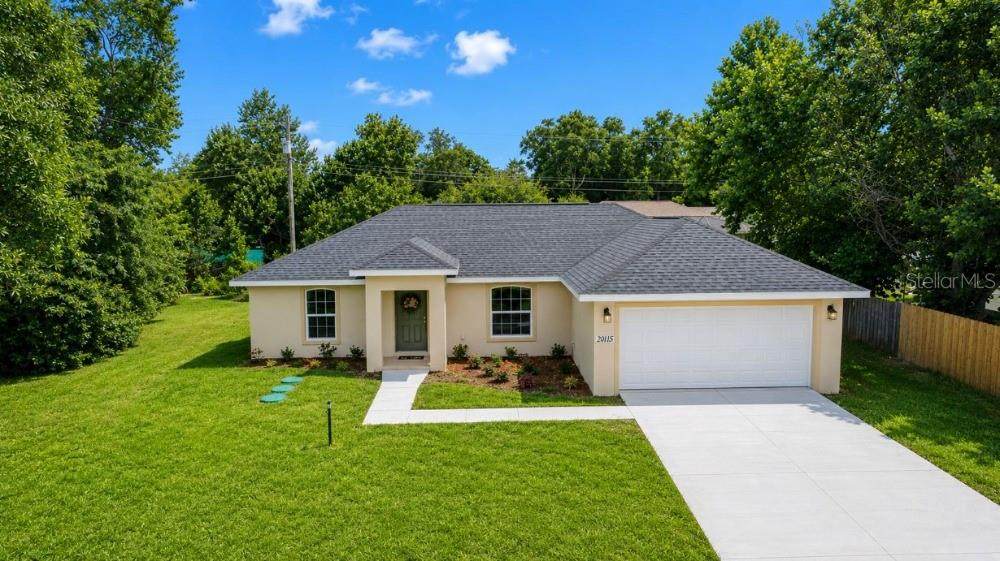
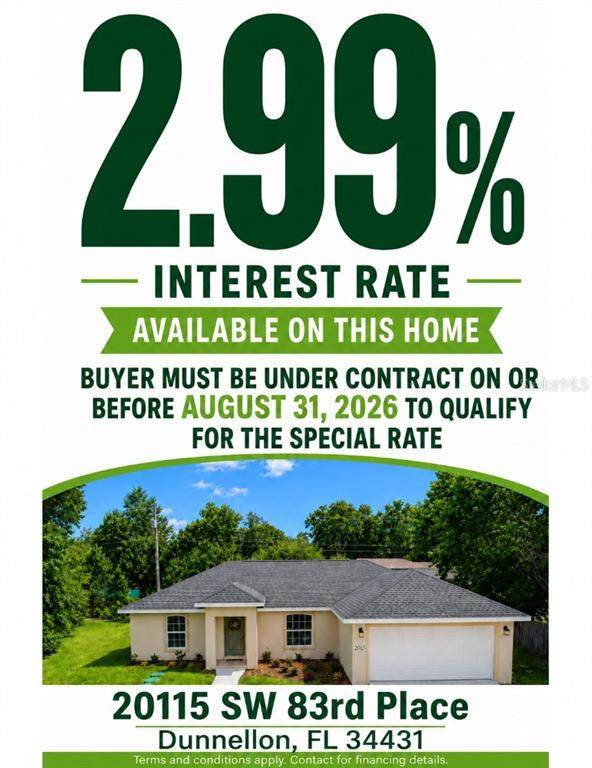
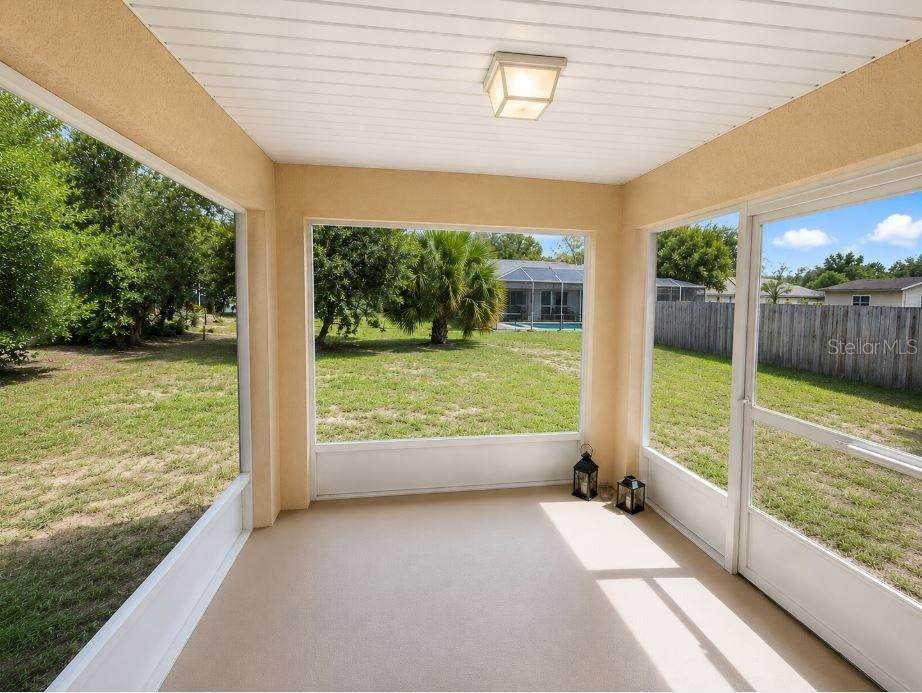
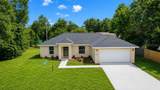
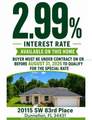
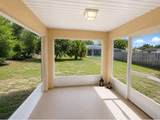
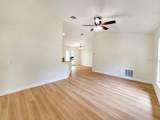
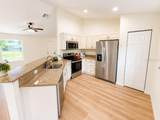
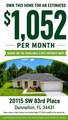
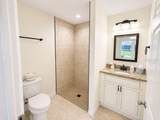
PAVED STREETS, BLOCK HOME, READY NOW! Ask about 2.99 rate Financing! Well-qualified buyers who go under contract before September 1, 2026 may qualify for a builder-paid 2.99 interest rate giving an estimated mortgage (P/I) payment of $1,052 a month. This new-construction 3BR/2BA block home features a 10x10 screened porch, French doors opening to a dining and kitchen area with 11ft cathedral ceilings and luxury vinyl plank flooring throughout, NO CARPET. The kitchen is standard with granite counters, a two-tier breakfast bar, soft-close wood cabinetry, stainless appliances, and a deep sink with gooseneck faucet. BONUS: Washer & dryer included if under contract within 48 hours of first showing. The owner's suite offers a walk-in closet, tiled walk-in shower, and auto-humidity exhaust fan. Guest bedrooms include ceiling fans and closets; the guest bath has a tiled floor and tub-surround shelving. Enjoy a climate-controlled laundry room, 2-car garage with coated flooring, and an extended paved driveway. Backed by a builder with the strongest warranty available today, plus two years of septic inspections included.

Monthly Payment Calculator


© 2026 My Florida Regional MLS DBA Stellar MLS. All rights reserved. All listings displayed pursuant to IDX. All listing information is deemed reliable but not guaranteed and should be independently verified through personal inspection by appropriate professionals. Listings displayed on this website may be subject to prior sale or removal from sale; availability of any listing should always be independently verified. Listing information is provided for consumers personal, non-commercial use, solely to identify potential properties for potential purchase; all other use is strictly prohibited and may violate relevant federal and state law. Data last updated 2026-10-09T23:44:01.277.
www.manypropertiesforsale.com/homes/172144322
Print Image

20115 SW 83RD Place Dunnellon, FL 34431

  • Price: $249,900
  • Status: Closed
  • On Site: 267 Days
  • MLS #: OM716584
3
Beds
2
Baths
0
½ Baths
0.22
Acres
1,282
SQFT
$195
$/SQFT
2025
Built
Neighborhood:
Rainbow's End Estates Unit 2
County:
Marion
Area:
Dunnellon
Elementary School:
Dunnellon Elementary School
Middle School:
Dunnellon Middle School
High School:
Dunnellon High School
Property Description
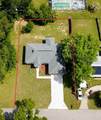
PAVED STREETS, BLOCK HOME, READY NOW! Ask about 2.99 rate Financing! Well-qualified buyers who go under contract before September 1, 2026 may qualify for a builder-paid 2.99 interest rate giving an estimated mortgage (P/I) payment of $1,052 a month. This new-construction 3BR/2BA block home features a 10x10 screened porch, French doors opening to a dining and kitchen area with 11ft cathedral ceilings and luxury vinyl plank flooring throughout, NO CARPET. The kitchen is standard with granite counters, a two-tier breakfast bar, soft-close wood cabinetry, stainless appliances, and a deep sink with gooseneck faucet. BONUS: Washer & dryer included if under contract within 48 hours of first showing. The owner's suite offers a walk-in closet, tiled walk-in shower, and auto-humidity exhaust fan. Guest bedrooms include ceiling fans and closets; the guest bath has a tiled floor and tub-surround shelving. Enjoy a climate-controlled laundry room, 2-car garage with coated flooring, and an extended paved driveway. Backed by a builder with the strongest warranty available today, plus two years of septic inspections included.
Exterior Features

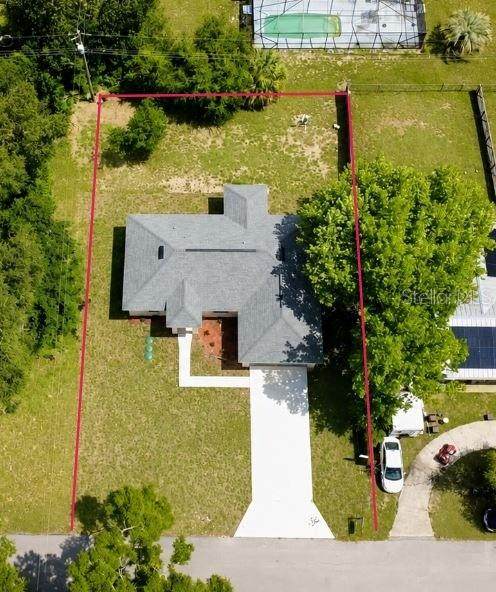
Attached Garage Yn Yes Carport Yn No Construction Materials BlockStucco Covered Spaces 2 Direction Faces South Exterior Features French Doors Fencing Wood Foundation Details Slab Lot Features Cleared Parking Features Garage Door Opener Patio And Porch Features CoveredScreened Pool Private Yn No Road Surface Type Asphalt Roof Shingle Water Access Yn No Water Extras Yn No Water View Yn No Waterfront Yn No

Interior Features

Additional Rooms Inside Utility Appliances DishwasherElectric Water HeaterMicrowaveRangeRefrigerator Building Area Total 1836 Cooling Central Air Cooling YN Yes Fireplace Yn No Flooring Other Furnished Unfurnished Heating CentralElectric Heating YN Yes Interior Features Cathedral Ceiling(s)Ceiling Fan(s)Living Room/Dining Room ComboPrimary Bedroom Main Floor Laundry Features InsideLaundry Room Levels One Rooms Great Room (Ceiling Fan(s)) Kitchen (Breakfast BarPantryGranite CountersStorage Closet) Dining Room Bedroom 2 (Ceiling Fan(s)Built-in Closet) Sewer Septic Tank Water Source Well Window Features Insulated WindowsLow-Emissivity Windows

Property Features

Additional Parcels YN No Association Yn No Builder Name Perfect Deed Homes LLC Cdd Yn No Down Payment Resource Yes Flood Zone Code x Garage Yn Yes Homestead Yn No Lease Considered YN Yes Lease Restrictions YN No Listing Terms CashConventionalFHAUSDA LoanVA Loan Minimum Lease No Minimum New Construction Yn Yes Number Of Septics 1 Number Of Wells 1 Occupant Type Vacant Ownership Fee Simple Pets Allowed Cats OKDogs OK Projected Completion Date 6/10/2026 4:00:00 AM Property Condition Completed Property Sub Type Single Family Residence Realtor Info Floor Plan AvailableOwner Will Assist with closing costs Security Features Smoke Detector(s) Senior Community Yn No Special Listing Conditions None Tax Annual Amount 164.97 Total Annual Fees 0 Total Monthly Fees 0 Utilities Electricity ConnectedWater Connected Zoning R1


Listing information © 2026 My Florida Regional MLS DBA Stellar MLS..
Listing provided courtesy of SELLSTATE NEXT GENERATION REALTY: 352-387-2383.


© 2026 My Florida Regional MLS DBA Stellar MLS. All rights reserved. All listings displayed pursuant to IDX. All listing information is deemed reliable but not guaranteed and should be independently verified through personal inspection by appropriate professionals. Listings displayed on this website may be subject to prior sale or removal from sale; availability of any listing should always be independently verified. Listing information is provided for consumers personal, non-commercial use, solely to identify potential properties for potential purchase; all other use is strictly prohibited and may violate relevant federal and state law. Data last updated 2026-10-09T23:44:01.277.
 
https://bt-photos.global.ssl.fastly.net/mfr/orig_boomver_7_OM716584-2.jpg https://bt-photos.global.ssl.fastly.net/mfr/orig_boomver_7_OM716584-2.jpg https://bt-photos.global.ssl.fastly.net/mfr/orig_boomver_7_OM716584-2.jpg
Logo
ONEPATH Realty
2716 SE 29th Street
Ocala FL, 34471