Skip To Content

18900 Lakeview Drive

Clermont, FL 34715
  • $1,499,000
  • STATUS: Active
  • ON SITE: 93 Days
  • MLS #: O6431686
UPDATED: 79 min ago
$1,499,000
  • 4
    BEDS
  • 10
    ACRES
  • 3
    BATHS
  • 1
    1/2 BATHS
  • 4,012
    SQFT
  • $374
    $/SQFT
Neighborhood:
Type:
Single-Family Home
Built:
2007
County:
Area:

School Ratings & Info

Description

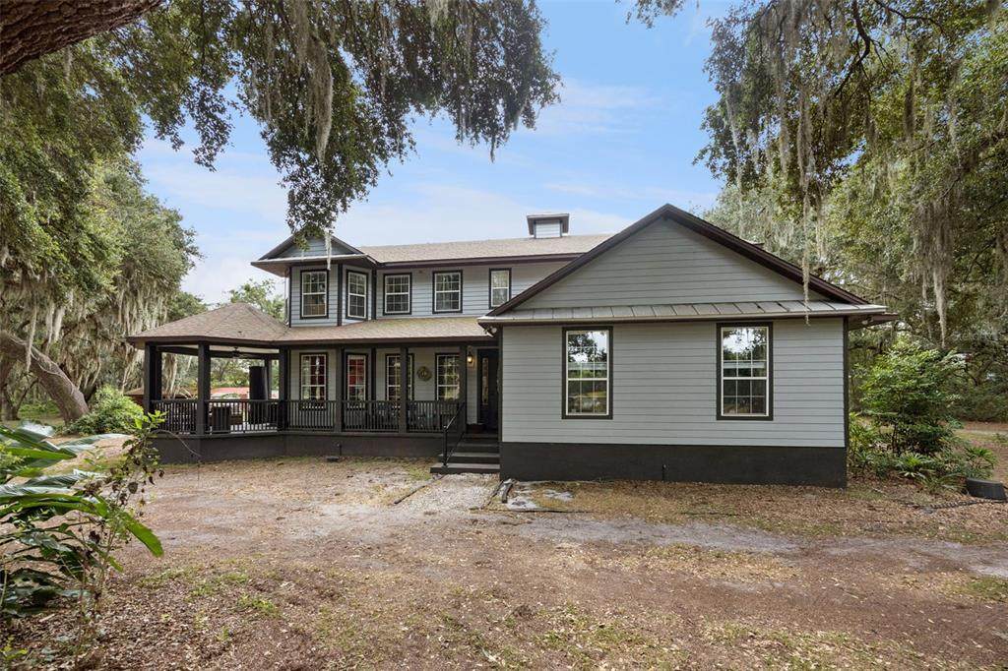
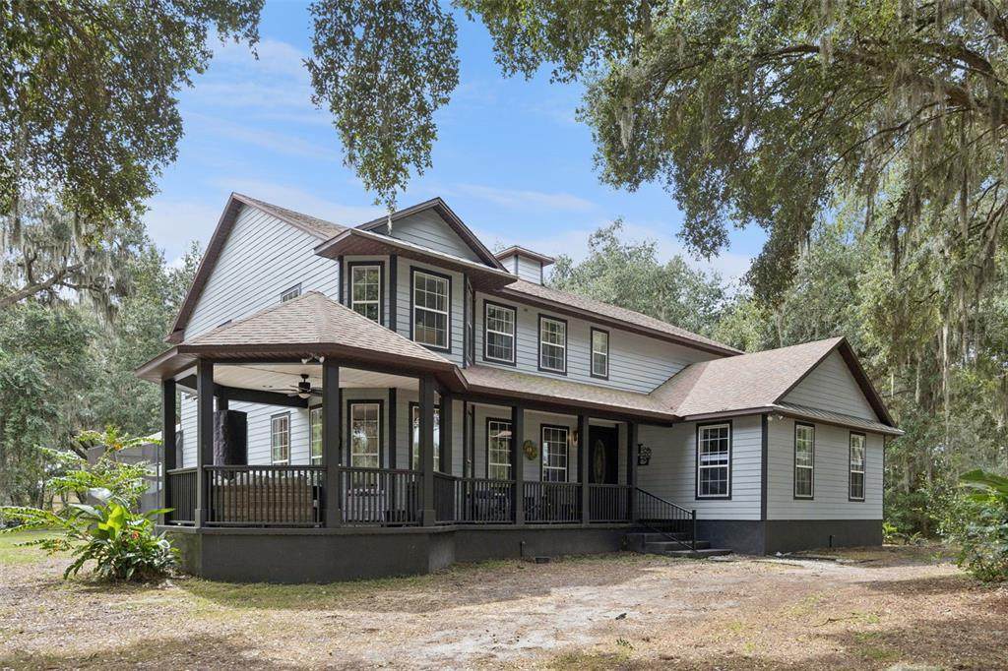
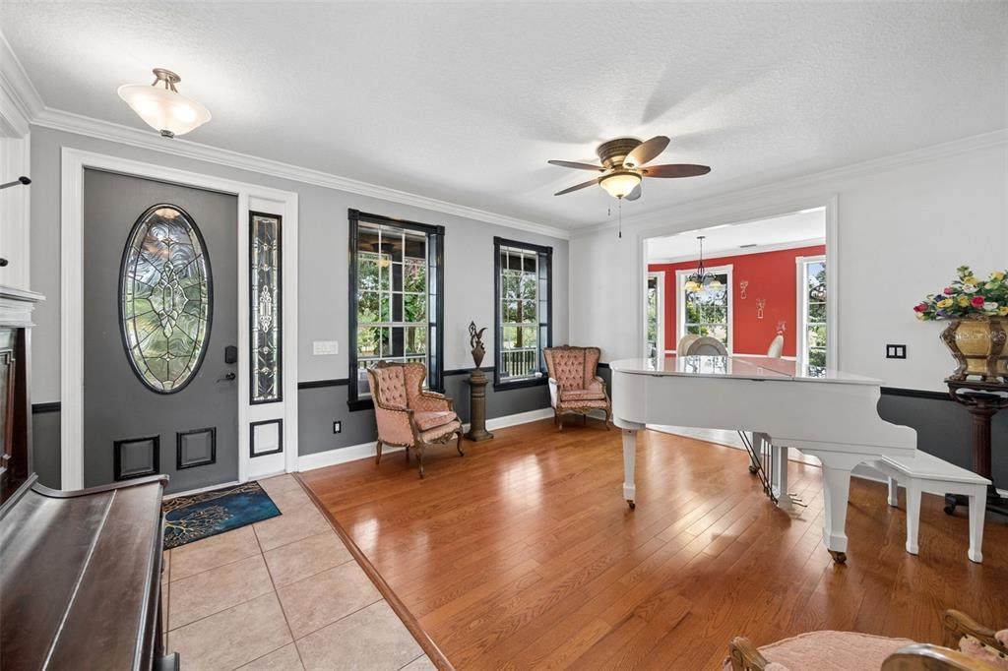
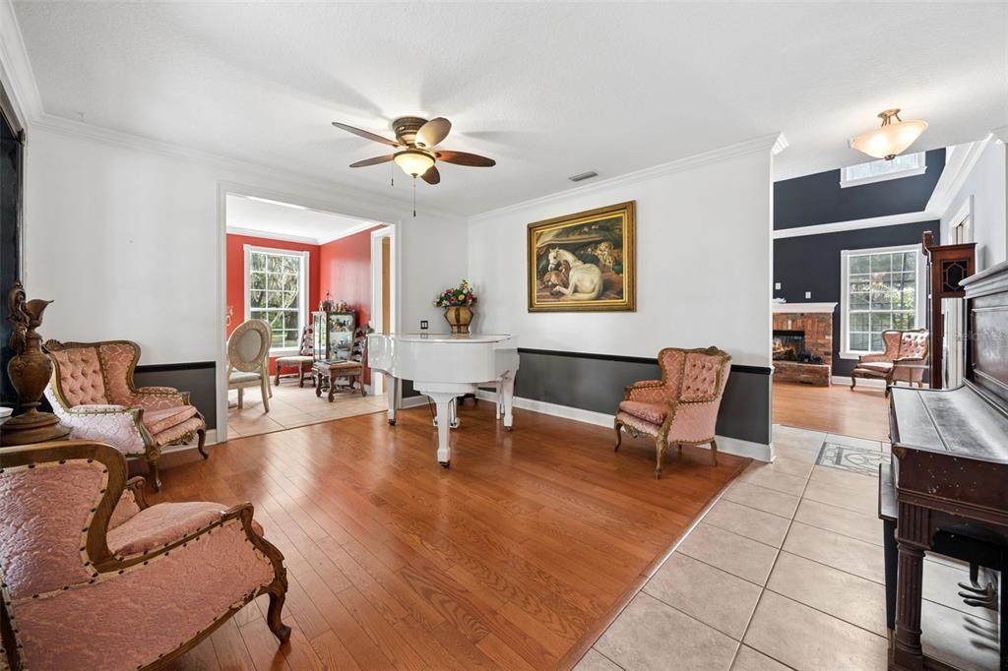
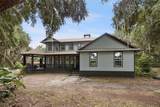
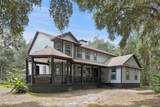
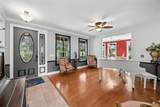
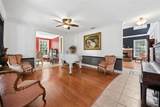
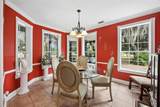
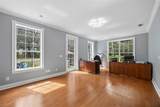
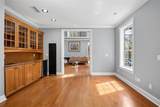
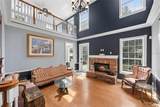
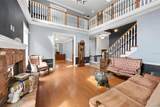
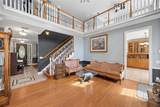
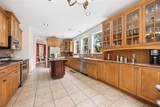
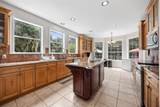
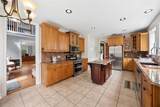
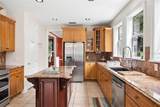
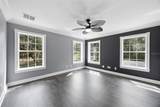
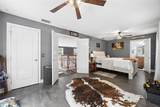
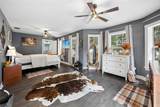
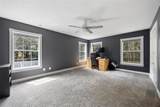
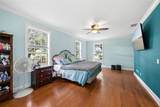
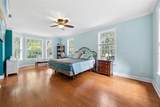
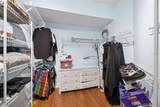
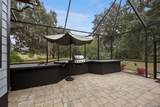
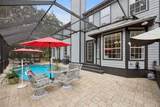
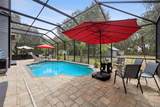
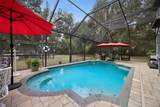
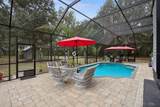
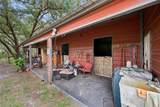
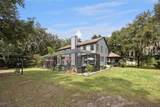
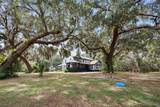
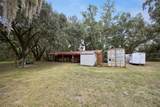
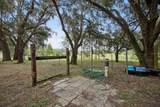
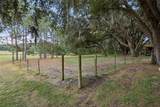
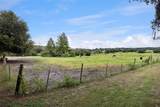
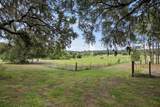
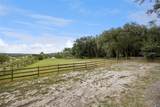
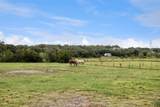
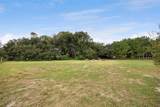
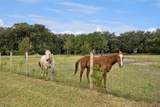
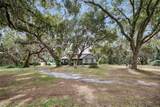
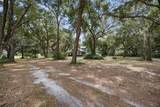
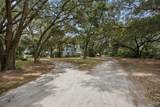
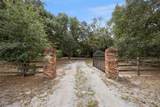
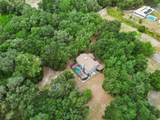
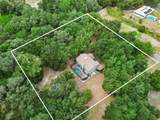
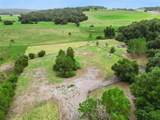
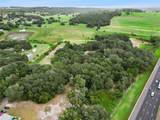
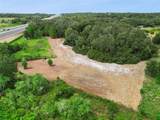
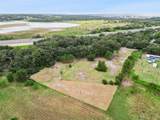
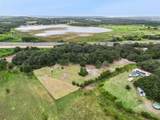
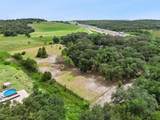
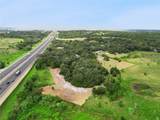
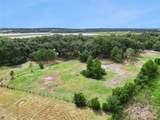
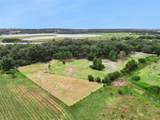
Custom-built 4012 square foot, 4-bedroom + den, 3.5-bath home on 10+ acres with country charm and modern convenience. The upgraded kitchen offers solid-surface countertops, a powered working island with prep sink, and stainless steel appliances. A den with built-in wet bar sits just off the family room, ideal for entertaining. Wood floors throughout complement the hand-pressed brick fireplace, with each brick selected from historic Georgia homes. Also features whole house instant tankless hot water heater. Oversized rooms and volume ceilings create a spacious feel. The 10+ acre property includes a 4-horse stable, pool, ample pasture, full fencing, and a gated entrance. Enjoy peaceful countryside views while being just minutes from the Turnpike, Hwy 27, restaurants, schools, and shopping. A must-see property.

Monthly Payment Calculator


© 2026 My Florida Regional MLS DBA Stellar MLS. All rights reserved. All listings displayed pursuant to IDX. All listing information is deemed reliable but not guaranteed and should be independently verified through personal inspection by appropriate professionals. Listings displayed on this website may be subject to prior sale or removal from sale; availability of any listing should always be independently verified. Listing information is provided for consumers personal, non-commercial use, solely to identify potential properties for potential purchase; all other use is strictly prohibited and may violate relevant federal and state law. Data last updated 2026-11-09T08:43:55.413.
www.manypropertiesforsale.com/homes/179912997
Print Image

18900 Lakeview Drive Clermont, FL 34715

  • Price: $1,499,000
  • Status: Active
  • On Site: 93 Days
  • Updated: 79 min ago
  • MLS #: O6431686
4
Beds
3
Baths
1
½ Baths
10
Acres
4,012
SQFT
$374
$/SQFT
2007
Built
Neighborhood:
On Record
County:
Lake
Area:
Minneola
Property Description
Custom-built 4012 square foot, 4-bedroom + den, 3.5-bath home on 10+ acres with country charm and modern convenience. The upgraded kitchen offers solid-surface countertops, a powered working island with prep sink, and stainless steel appliances. A den with built-in wet bar sits just off the family room, ideal for entertaining. Wood floors throughout complement the hand-pressed brick fireplace, with each brick selected from historic Georgia homes. Also features whole house instant tankless hot water heater. Oversized rooms and volume ceilings create a spacious feel. The 10+ acre property includes a 4-horse stable, pool, ample pasture, full fencing, and a gated entrance. Enjoy peaceful countryside views while being just minutes from the Turnpike, Hwy 27, restaurants, schools, and shopping. A must-see property.
Exterior Features

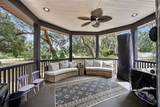
Carport Yn No Construction Materials Wood Frame Direction Faces North Exterior Features BalconyFrench Doors Foundation Details Slab Lot Features In CountyZoned for Horses Other Structures OtherShed(s) Parking Features None Patio And Porch Features CoveredFront PorchPatioPorchRear PorchScreened Pool Features In GroundGuniteScreen Enclosure Pool Private Yn Yes Road Surface Type Paved Roof Shingle View PoolTrees/Woods Water Access Yn No Water Extras Yn No Water View Yn No Waterfront Yn No

Interior Features

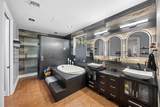
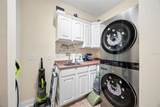
Additional Rooms Den/Library/OfficeFamily RoomFormal Dining Room SeparateFormal Living Room SeparateInside UtilityLoft Appliances DishwasherDisposalMicrowaveRangeTankless Water Heater Building Area Total 5358 Cooling Central Air Cooling YN Yes Fireplace Features Family RoomWood Burning Fireplace Yn Yes Flooring CarpetTileHardwood Furnished Unfurnished Heating CentralElectric Heating YN Yes Interior Features Ceiling Fan(s)Crown MoldingEating Space In KitchenPrimary Bedroom Main FloorSolid Surface CountersSolid Wood CabinetsSplit BedroomTray Ceiling(s)Walk-In Closet(s)Wet Bar Laundry Features Inside Levels Two Rooms Bedroom 3 (Built-in Closet) Dining Room Bedroom 4 (Built-in Closet) Primary Bedroom (Walk-In Closet(s)) Living Room Bedroom 2 (Built-in Closet) Primary Bathroom (Bath w Spa/Hydro Massage TubDual SinksTub with Separate Shower Stall) Family Room Kitchen (Kitchen IslandPantry) Sewer Septic Tank Stories Total 2 Water Source Well

Property Features

Additional Lease Restrictions BUYER TO VERIFY ANY LEASE RESTRICTIONS WITH COUNTY Additional Parcels YN No Association Fee Requirement None Association Yn No Barn Features Horse Barn Cdd Yn No Down Payment Resource No Flood Zone Code AE Garage Yn No Homestead Yn Yes Lease Considered YN Yes Lease Restrictions YN No Listing Terms CashConventional Minimum Lease No Minimum New Construction Yn No Occupant Type Owner Ownership Fee Simple Pets Allowed Yes Property Condition Completed Property Sub Type Single Family Residence Security Features Security System OwnedSmoke Detector(s) Senior Community Yn No Special Listing Conditions None Tax Annual Amount 5032 Total Annual Fees 0 Total Monthly Fees 0 Utilities BB/HS Internet AvailableCable AvailableElectricity ConnectedPrivate Zoning R-1


Listing information © 2026 My Florida Regional MLS DBA Stellar MLS..
Listing provided courtesy of COLDWELL BANKER REALTY: 407-352-1040.


© 2026 My Florida Regional MLS DBA Stellar MLS. All rights reserved. All listings displayed pursuant to IDX. All listing information is deemed reliable but not guaranteed and should be independently verified through personal inspection by appropriate professionals. Listings displayed on this website may be subject to prior sale or removal from sale; availability of any listing should always be independently verified. Listing information is provided for consumers personal, non-commercial use, solely to identify potential properties for potential purchase; all other use is strictly prohibited and may violate relevant federal and state law. Data last updated 2026-11-09T08:43:55.413.
 
https://bt-photos.global.ssl.fastly.net/mfr/orig_boomver_2_O6431686-2.jpg https://bt-photos.global.ssl.fastly.net/mfr/orig_boomver_2_O6431686-2.jpg https://bt-photos.global.ssl.fastly.net/mfr/orig_boomver_2_O6431686-2.jpg
Logo
ONEPATH Realty
2716 SE 29th Street
Ocala FL, 34471