Skip To Content

1626 Pepper Grass Drive SW

North Port, FL 34289
  • $649,000
  • STATUS: Active
  • ON SITE: 91 Days
  • MLS #: TB8536855
Open House
UPDATED: 53 min ago
$649,000
  • 3
    BEDS
  • 0.23
    ACRES
  • 3
    BATHS
  • 0
    1/2 BATHS
  • 2,483
    SQFT
  • $261
    $/SQFT
Type:
Single-Family Home
Built:
2026
County:
Area:

School Information

Elementary School:
Middle School:
High School:

Description

N/A

Monthly Payment Calculator


© 2026 My Florida Regional MLS DBA Stellar MLS. All rights reserved. All listings displayed pursuant to IDX. All listing information is deemed reliable but not guaranteed and should be independently verified through personal inspection by appropriate professionals. Listings displayed on this website may be subject to prior sale or removal from sale; availability of any listing should always be independently verified. Listing information is provided for consumers personal, non-commercial use, solely to identify potential properties for potential purchase; all other use is strictly prohibited and may violate relevant federal and state law. Data last updated 2026-11-07T13:46:33.417.
www.manypropertiesforsale.com/homes/179896514
Print Image

1626 Pepper Grass Drive SW North Port, FL 34289

  • Price: $649,000
  • Status: Active
  • On Site: 91 Days
  • Updated: 53 min ago
  • MLS #: TB8536855
3
Beds
3
Baths
0
½ Baths
0.23
Acres
2,483
SQFT
$261
$/SQFT
2026
Built
Neighborhood:
Arbor Oaks At The Woodlands
County:
Sarasota
Area:
North Port
Elementary School:
Atwater Bay Elementary
Middle School:
Woodland Middle School
High School:
North Port High
Property Description
N/A
Exterior Features

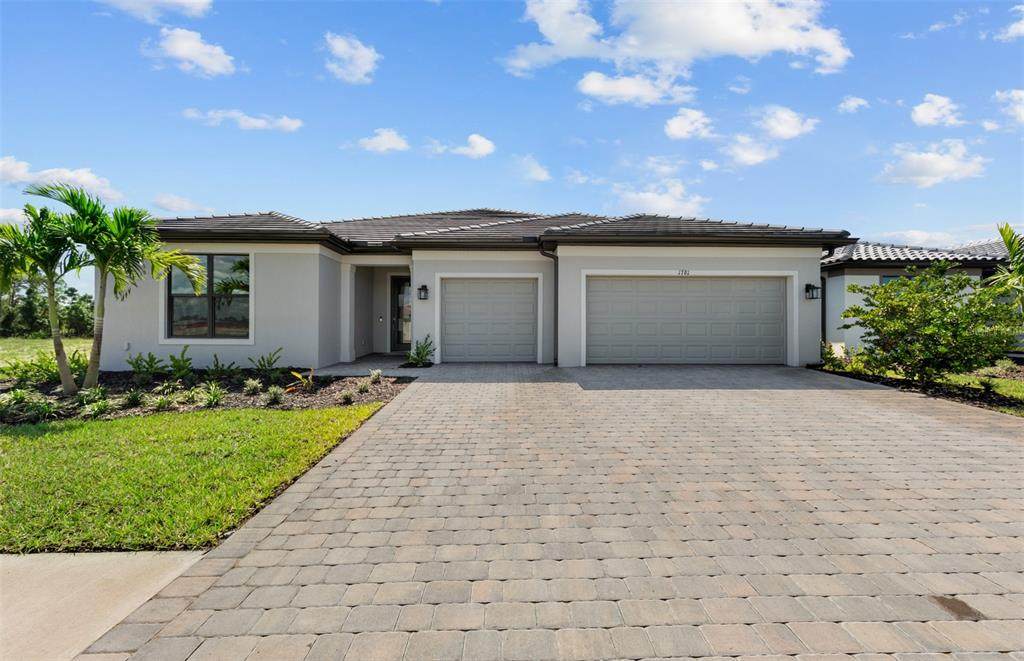
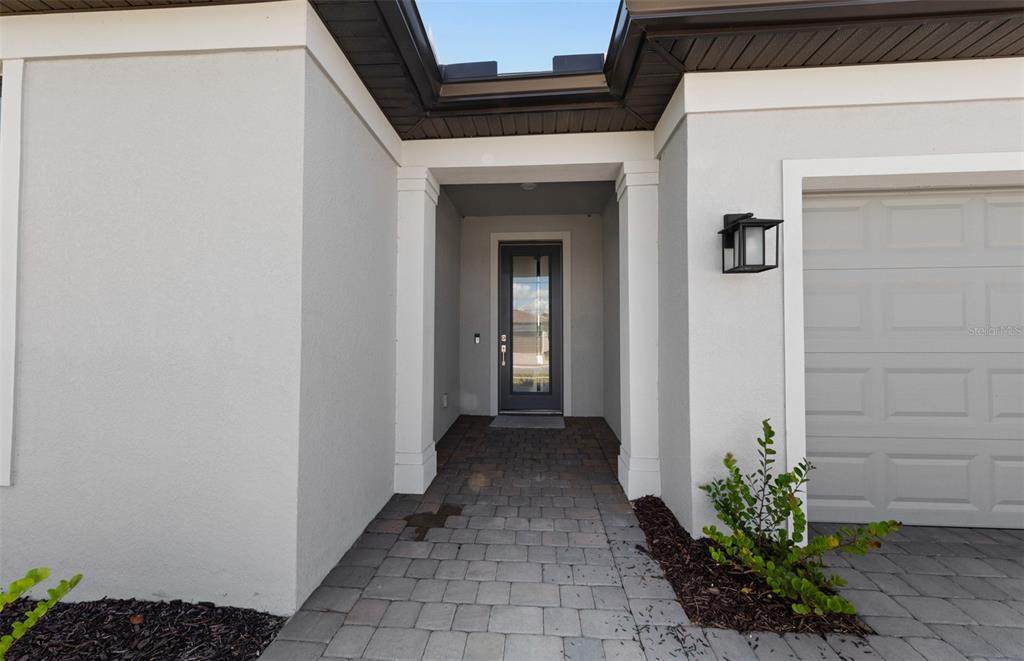
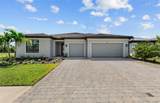
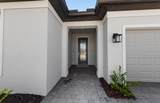
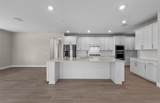
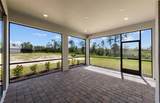
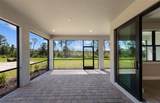
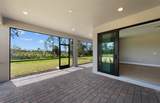
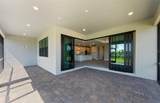
Architectural Style Ranch Attached Garage Yn Yes Carport Yn No Construction Materials BlockStucco Covered Spaces 3 Direction Faces Southeast Exterior Features Irrigation SystemRain GuttersSidewalkSliding Doors Foundation Details BlockSlab Lot Features Conservation AreaLandscapedLevelOversized LotSidewalk Parking Features Garage Door Opener Patio And Porch Features CoveredScreened Pool Private Yn No Road Frontage Type Street Paved Road Surface Type PavedAsphalt Roof Concrete Spa YN No View Trees/Woods Water Access Yn No Water Extras Yn No Water View Pond Water View Yn Yes Waterfront Features Pond Waterfront Yn Yes

Interior Features

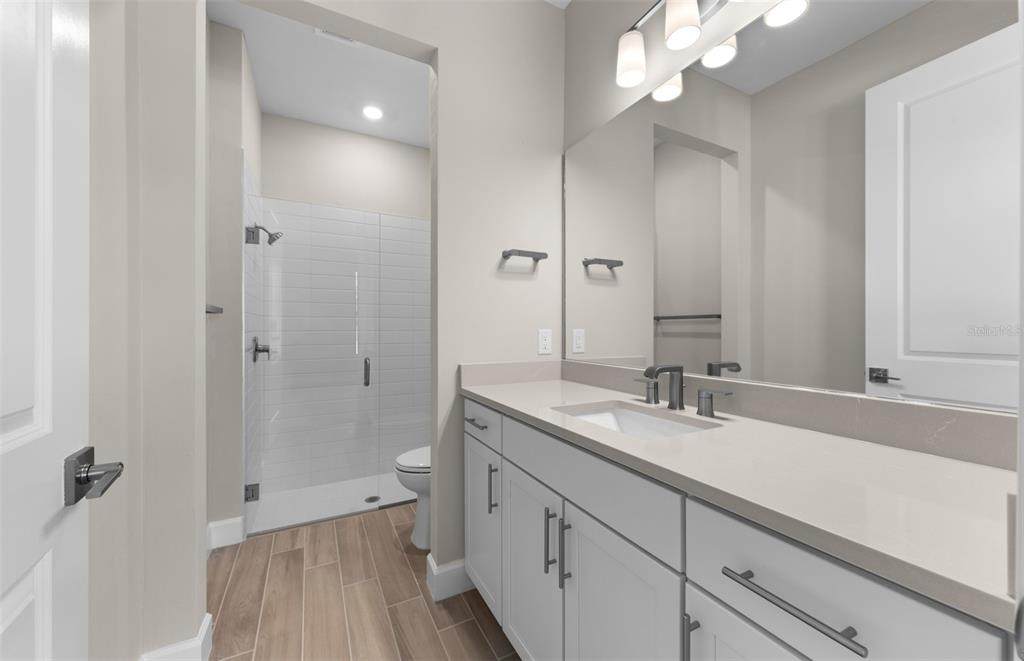
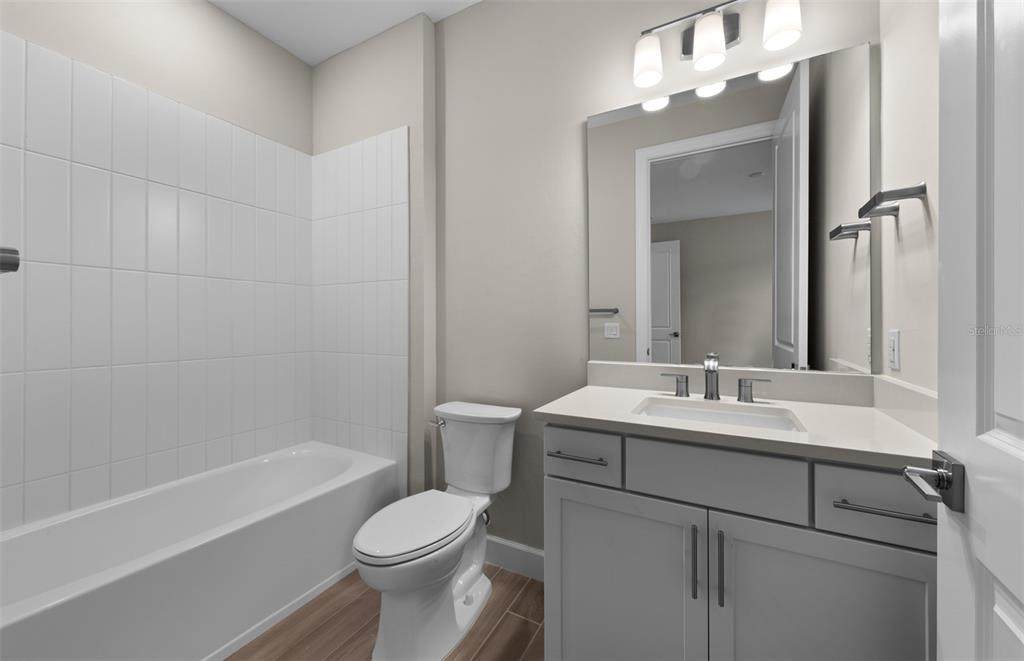
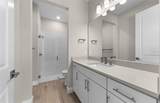
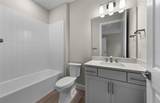
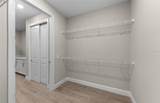
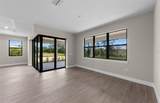
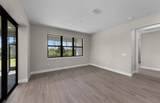
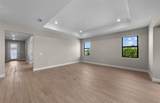
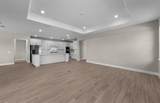
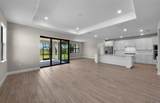
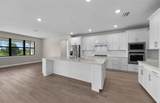
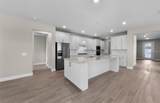
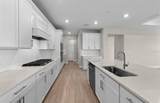
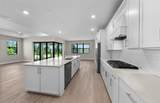
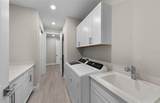
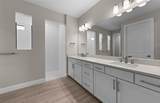
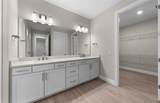
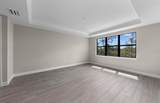
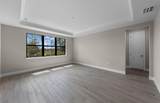
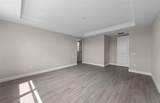
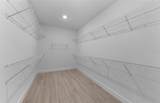
Additional Rooms AtticDen/Library/Office Appliances DishwasherDisposalDryerExhaust FanGas Water HeaterMicrowaveRangeRefrigeratorWasher Building Area Total 2800 Cooling Central Air Cooling YN Yes Fireplace Yn No Flooring Tile Furnished Unfurnished Heating CentralElectric Heating YN Yes Interior Features Eating Space In KitchenHigh CeilingsIn Wall Pest SystemOpen FloorplanStone CountersThermostatWalk-In Closet(s) Laundry Features InsideLaundry Room Levels One Rooms Kitchen (Kitchen IslandPantry) Dining Room Den Primary Bedroom (Dual SinksEn Suite BathroomShower No TubWater Closet/Priv ToiletWalk-In Closet(s)) Living Room Sewer Public Sewer Stories Total 1 Water Source Public Window Features Low-Emissivity WindowsStorm Window(s)

Property Features

Additional Lease Restrictions N/A Additional Parcels YN No Approval Process N/A Association Amenities ClubhouseFitness CenterGatedMaintenancePickleball Court(s)PoolSpa/Hot TubTennis Court(s)Trail(s) Association Approval Required Yn Yes Association Fee 302 Association Fee Frequency Monthly Association Fee Includes Common Area TaxesCommunity PoolMaintenance GroundsPrivate RoadRecreational Facilities Association Fee Monthly Amount 302 Association Fee Requirement Required Association Fee2 302.81 Association Fee2 Frequency Annually Association Yn Yes Builder Name Pulte Homes Building Name Number RENOWN Cdd Yn Yes Community Features ClubhouseCommunity MailboxDeed RestrictionsDog ParkFitness CenterGated Community - GuardGated Community - No GuardGolf Carts OKIrrigation-Reclaimed WaterParkPoolSidewalksTennis Court(s) Down Payment Resource Yes Flood Zone Code X Garage Yn Yes Homestead Yn Yes Lease Considered YN Yes Lease Restrictions YN Yes Listing Terms CashConventionalFHAVA Loan Minimum Lease 3 Months New Construction Yn Yes Number Of Pets 3 Occupant Type Owner Other Fees Term Annual Ownership Fee Simple Pets Allowed Number LimitYes Planned Unit Development Yn Yes Property Attached YN No Property Condition Completed Property Sub Type Single Family Residence Security Features Gated CommunitySmoke Detector(s) Senior Community Yn No Special Listing Conditions None Sw Subdiv Community Name Arbor Oaks at the Woodlands Tax Annual Amount 9500 Total Annual Fees 3926.81 Total Monthly Fees 327.23 Utilities Cable AvailableElectricity ConnectedNatural Gas ConnectedPublicSprinkler RecycledStreet LightsWater Connected Yrs Of Owner Prior To Leasing Re No Zoning AC4


Listing information © 2026 My Florida Regional MLS DBA Stellar MLS..
Listing provided courtesy of PULTE REALTY INC: 561-206-1417.


© 2026 My Florida Regional MLS DBA Stellar MLS. All rights reserved. All listings displayed pursuant to IDX. All listing information is deemed reliable but not guaranteed and should be independently verified through personal inspection by appropriate professionals. Listings displayed on this website may be subject to prior sale or removal from sale; availability of any listing should always be independently verified. Listing information is provided for consumers personal, non-commercial use, solely to identify potential properties for potential purchase; all other use is strictly prohibited and may violate relevant federal and state law. Data last updated 2026-11-07T13:46:33.417.
 
https://bt-photos.global.ssl.fastly.net/mfr/orig_boomver_1_TB8536855-2.jpg https://bt-photos.global.ssl.fastly.net/mfr/orig_boomver_1_TB8536855-2.jpg https://bt-photos.global.ssl.fastly.net/mfr/orig_boomver_1_TB8536855-2.jpg
Logo
ONEPATH Realty
2716 SE 29th Street
Ocala FL, 34471