


Skip To Content

11845 Shine View Lane

Winter Garden, FL 34787
  • $899,990
  • STATUS: Active
  • ON SITE: 94 Days
  • MLS #: O6431413
Price Reduced
UPDATED: 57 min ago
$899,990
  • 4
    BEDS
  • 0.34
    ACRES
  • 3
    BATHS
  • 1
    1/2 BATHS
  • 3,327
    SQFT
  • $271
    $/SQFT
Neighborhood:
Type:
Single-Family Home
Built:
2026
County:

School Ratings & Info

Description

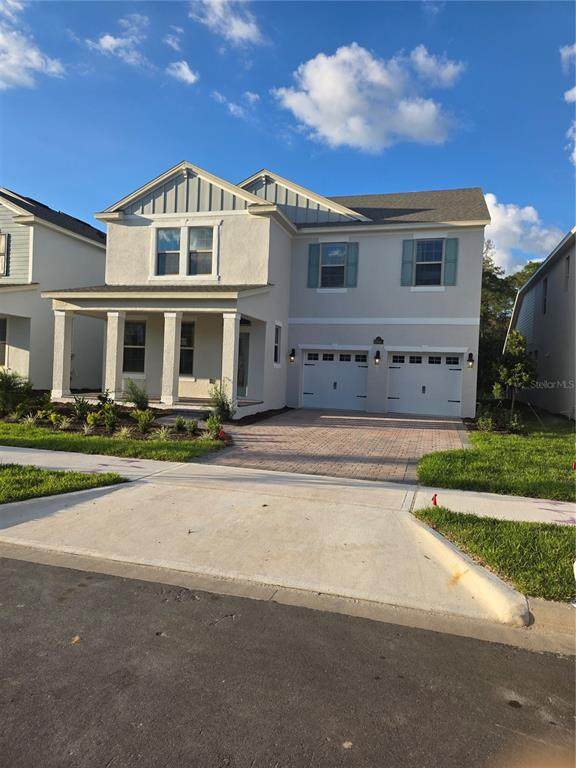
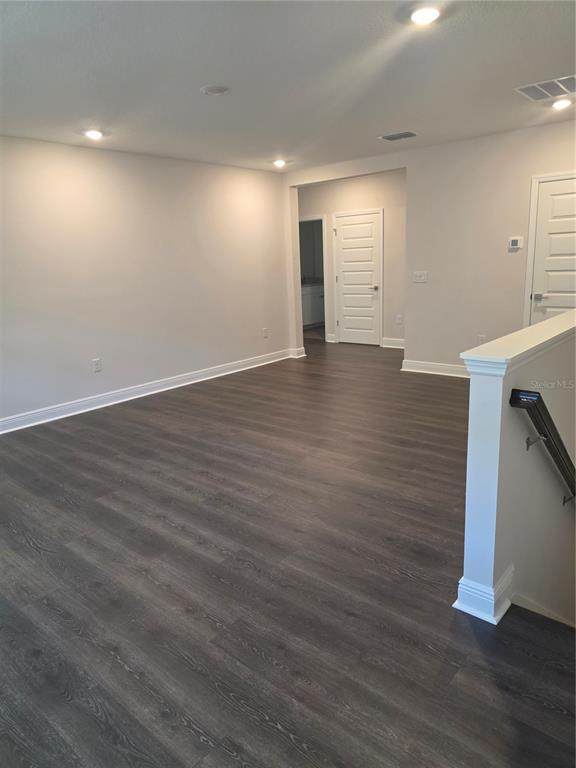
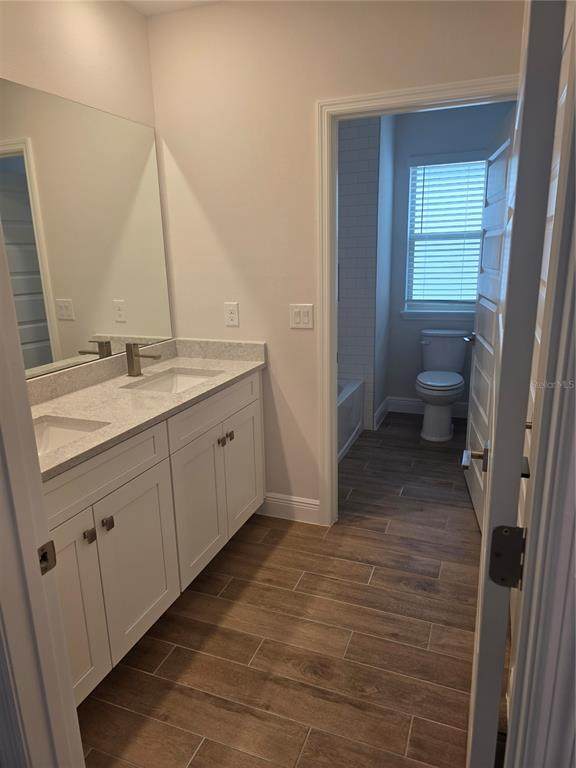
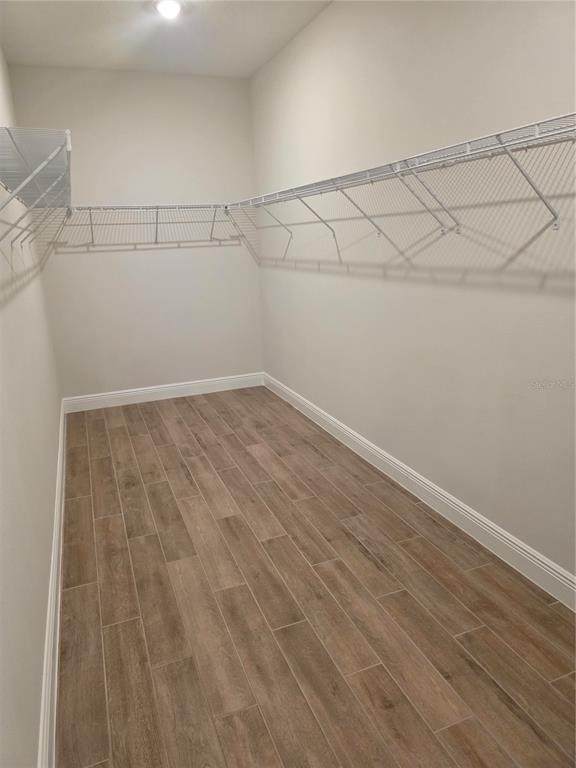
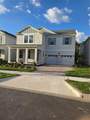
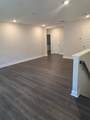
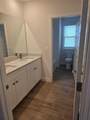
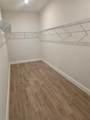
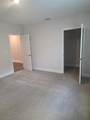
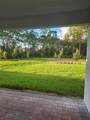
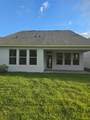
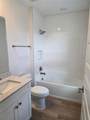
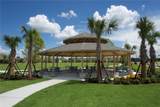
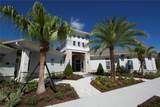
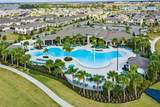
Discover beautiful, wooded views and inviting living spaces in this Sea Cliff model at Waterleigh, offering 3,327 square feet of thoughtfully designed space. The open living and dining areas create a welcoming setting for everyday living and entertaining, complemented by wood-look tile flooring, abundant natural light, and a neutral color palette. The kitchen features light cabinetry, a stylish tile backsplash, and a spacious island with seating space that connects seamlessly to the main living areas. Retreat to the primary suite, where a tray ceiling adds architectural charm and the adjoining bathroom offer dual sinks, a soaking tub, a separate glass enclosed shower, and a walk-in closet. Outside, a covered paver lanai overlooks lush greenery and a wooded backdrop the perfect setting for morning coffee or relaxing evenings. With attractive finishes and a peaceful outdoor setting, this Sea Cliff offers a wonderful opportunity to call Waterleigh home. Schedule your showing today! *Photos are of similar model but not that of exact house. Pictures, photographs, colors, features, and sizes are for illustration purposes only and will vary from the homes as built. Home and community information including pricing, included features, terms, availability and amenities are subject to change and prior sale at any time without notice or obligation. Please note that no representations or warranties are made regarding school districts or school assignments; you should conduct your own investigation regarding current and future schools and school boundaries.*

Monthly Payment Calculator


© 2026 My Florida Regional MLS DBA Stellar MLS. All rights reserved. All listings displayed pursuant to IDX. All listing information is deemed reliable but not guaranteed and should be independently verified through personal inspection by appropriate professionals. Listings displayed on this website may be subject to prior sale or removal from sale; availability of any listing should always be independently verified. Listing information is provided for consumers personal, non-commercial use, solely to identify potential properties for potential purchase; all other use is strictly prohibited and may violate relevant federal and state law. Data last updated 2026-11-09T08:43:55.413.
www.manypropertiesforsale.com/homes/179854805
Print Image

11845 Shine View Lane Winter Garden, FL 34787

  • Price: $899,990
  • Status: Active
  • On Site: 94 Days
  • Updated: 57 min ago
  • MLS #: O6431413
4
Beds
3
Baths
1
½ Baths
0.34
Acres
3,327
SQFT
$271
$/SQFT
2026
Built
Neighborhood:
Waterleigh
County:
Orange
Area:
Winter Garden/Oakland
Property Description
Discover beautiful, wooded views and inviting living spaces in this Sea Cliff model at Waterleigh, offering 3,327 square feet of thoughtfully designed space. The open living and dining areas create a welcoming setting for everyday living and entertaining, complemented by wood-look tile flooring, abundant natural light, and a neutral color palette. The kitchen features light cabinetry, a stylish tile backsplash, and a spacious island with seating space that connects seamlessly to the main living areas. Retreat to the primary suite, where a tray ceiling adds architectural charm and the adjoining bathroom offer dual sinks, a soaking tub, a separate glass enclosed shower, and a walk-in closet. Outside, a covered paver lanai overlooks lush greenery and a wooded backdrop the perfect setting for morning coffee or relaxing evenings. With attractive finishes and a peaceful outdoor setting, this Sea Cliff offers a wonderful opportunity to call Waterleigh home. Schedule your showing today! *Photos are of similar model but not that of exact house. Pictures, photographs, colors, features, and sizes are for illustration purposes only and will vary from the homes as built. Home and community information including pricing, included features, terms, availability and amenities are subject to change and prior sale at any time without notice or obligation. Please note that no representations or warranties are made regarding school districts or school assignments; you should conduct your own investigation regarding current and future schools and school boundaries.*
Exterior Features

Attached Garage Yn Yes Carport Spaces 0 Carport Yn No Construction Materials BlockStucco Covered Spaces 2 Direction Faces South Exterior Features Irrigation SystemSidewalkSliding DoorsSprinkler Metered Foundation Details Slab Garage Dimensions 20x22 Pool Private Yn No Road Surface Type Paved Roof Shingle Spa YN No Water Access Yn No Water Extras Yn No Water View Yn No Waterfront Yn No

Interior Features

Appliances DishwasherDisposalRange Building Area Total 3890 Building Elevator Yn No Cooling Central Air Cooling YN Yes Fireplace Yn No Flooring CarpetCeramic Tile Furnished Unfurnished Heating CentralElectric Heating YN Yes Interior Features Eating Space In KitchenKitchen/Family Room ComboLiving Room/Dining Room ComboOpen FloorplanPrimary Bedroom Main FloorSolid Surface CountersSplit BedroomStone CountersThermostatWalk-In Closet(s) Laundry Features Laundry Room Levels Two Rooms Bedroom 4 (Walk-In Closet(s)) Bedroom 3 (Walk-In Closet(s)) Primary Bedroom (Walk-In Closet(s)) Living Room Dining Room Kitchen Bedroom 2 (Walk-In Closet(s)) Dining Room Loft Balcony/Porch/Lanai Sewer Public Sewer Water Source Public

Property Features

Additional Lease Restrictions See Docs Additional Parcels YN No Approval Process See Docs Association Amenities ClubhouseFitness CenterPlaygroundPool Association Approval Required Yn No Association Fee 208 Association Fee Frequency Monthly Association Fee Includes Community PoolPool Maintenance Association Fee Monthly Amount 208 Association Fee Requirement Required Association Yn Yes Builder Name D.R. Horton Cdd Yn No Community Features ClubhouseDeed RestrictionsFitness CenterPlaygroundPool Down Payment Resource No Flood Zone Code X Garage Yn Yes Homestead Yn No Lease Considered YN Yes Lease Restrictions YN Yes Listing Terms CashConventionalFHAVA Loan Minimum Lease 7 Months New Construction Yn Yes Occupant Type Vacant Ownership Fee Simple Pets Allowed Cats OKDogs OK Projected Completion Date 11/30/2026 5:00:00 AM Property Condition Completed Property Sub Type Single Family Residence Realtor Info Brochure AvailableDocs AvailableFloor Plan AvailableSurvey Available Senior Community Yn No Special Listing Conditions None Tax Annual Amount 1989 Total Annual Fees 2496 Total Monthly Fees 208 Utilities Cable AvailableElectricity AvailableSewer AvailableStreet LightsUnderground UtilitiesWater Available Yrs Of Owner Prior To Leasing Re No Zoning RES


Listing information © 2026 My Florida Regional MLS DBA Stellar MLS..
Listing provided courtesy of DR HORTON REALTY OF CENTRAL FLORIDA LLC: 407-250-7299.


© 2026 My Florida Regional MLS DBA Stellar MLS. All rights reserved. All listings displayed pursuant to IDX. All listing information is deemed reliable but not guaranteed and should be independently verified through personal inspection by appropriate professionals. Listings displayed on this website may be subject to prior sale or removal from sale; availability of any listing should always be independently verified. Listing information is provided for consumers personal, non-commercial use, solely to identify potential properties for potential purchase; all other use is strictly prohibited and may violate relevant federal and state law. Data last updated 2026-11-09T08:43:55.413.
 
https://bt-photos.global.ssl.fastly.net/mfr/orig_boomver_2_O6431413-2.jpg https://bt-photos.global.ssl.fastly.net/mfr/orig_boomver_2_O6431413-2.jpg https://bt-photos.global.ssl.fastly.net/mfr/orig_boomver_2_O6431413-2.jpg
Logo
ONEPATH Realty
2716 SE 29th Street
Ocala FL, 34471