




Skip To Content

1056 SW 159TH Street

Ocala, FL 34473
  • $299,900
  • STATUS: Active
  • ON SITE: 92 Days
  • MLS #: O6431065
Price Reduced
UPDATED: 60 min ago
$299,900
  • 3
    BEDS
  • 0.2
    ACRES
  • 2
    BATHS
  • 0
    1/2 BATHS
  • 1,647
    SQFT
  • $182
    $/SQFT
Neighborhood:
Type:
Single-Family Home
Built:
2008
County:
Area:

School Information

Elementary School:
Middle School:
High School:

Description

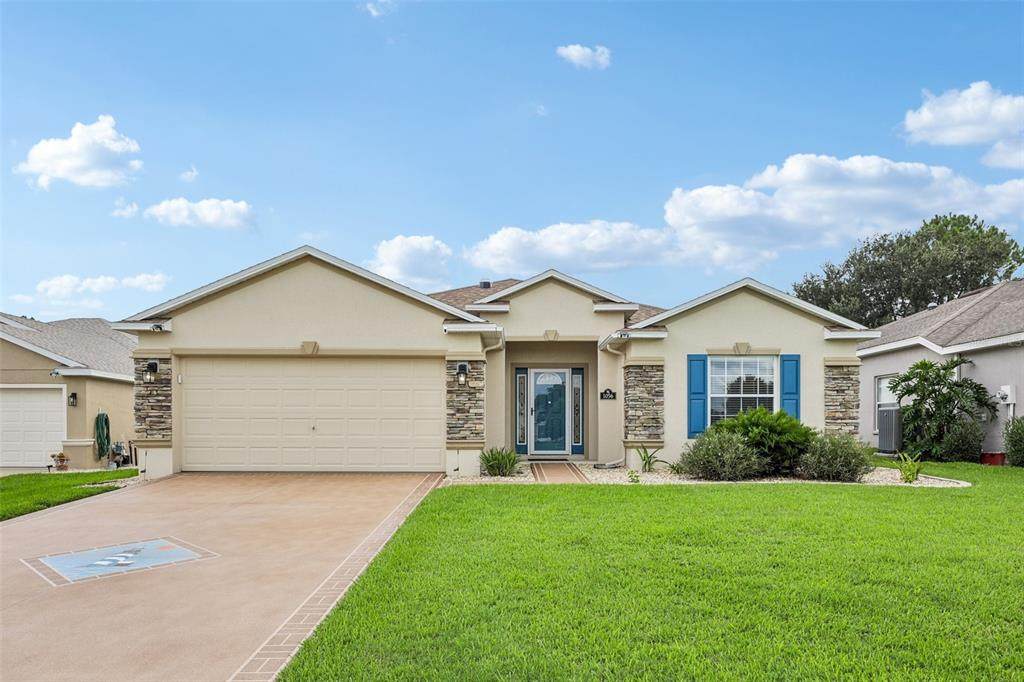
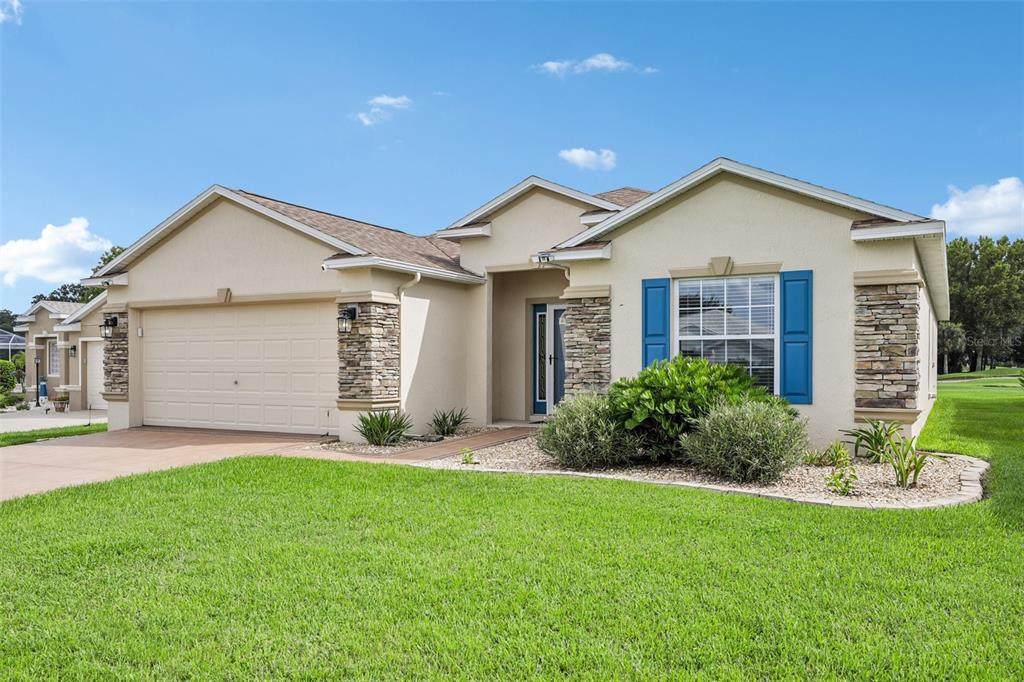
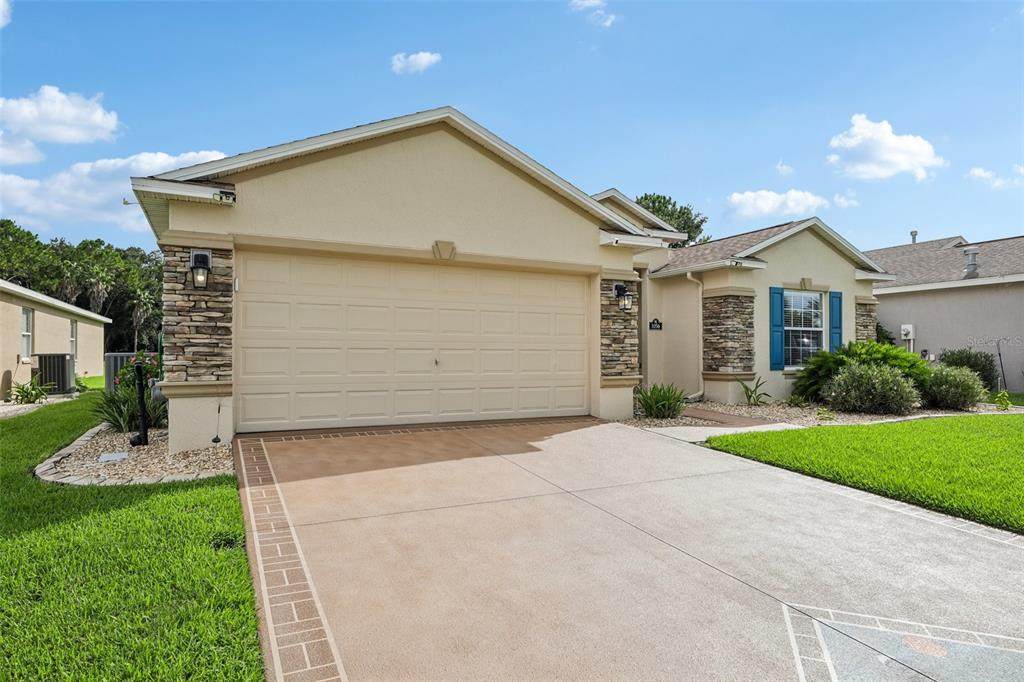
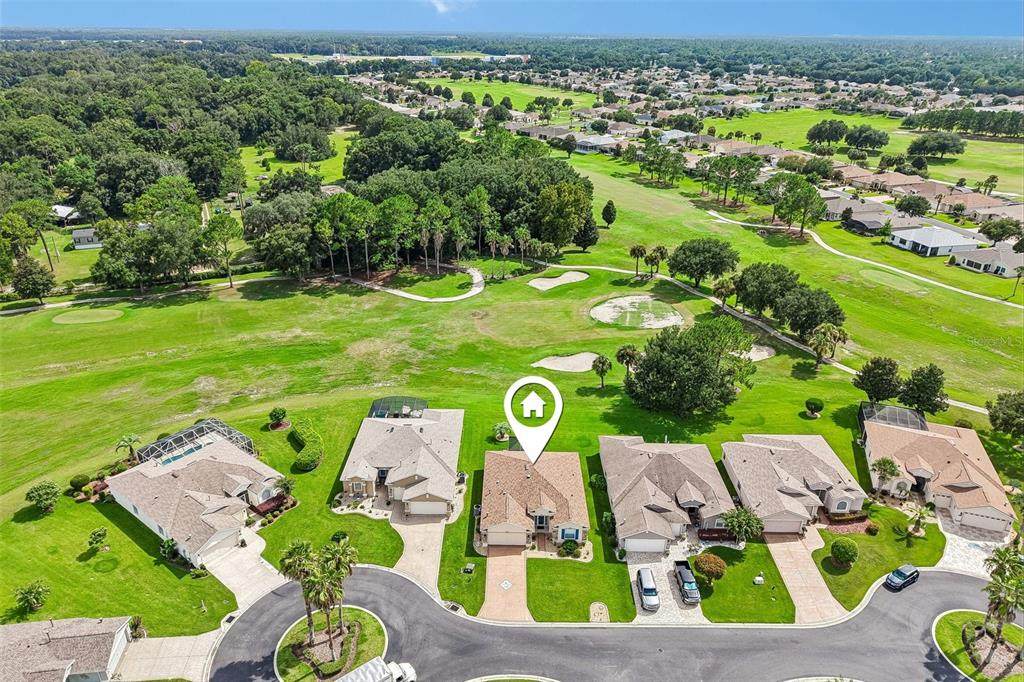
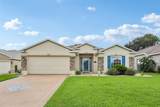
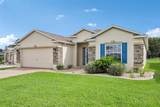
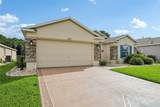
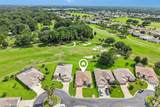
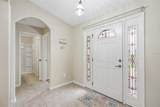
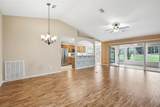
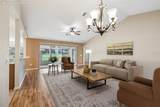
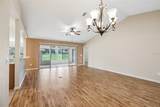
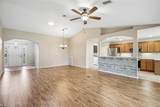
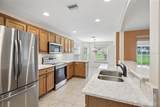
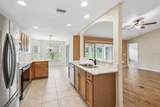
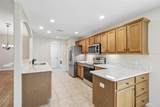
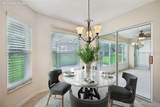
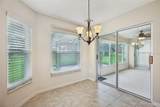
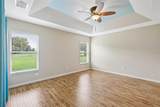
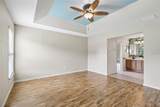
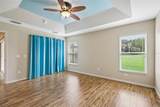
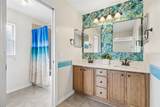
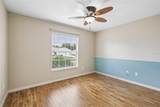
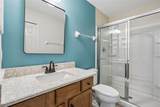
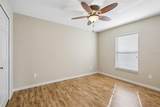
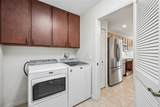
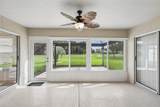
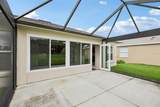
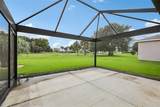
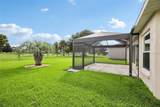
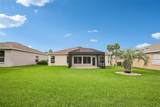
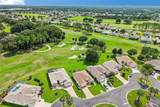
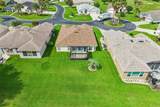
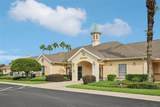
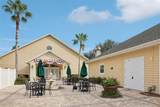
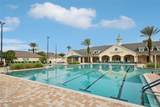
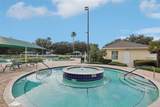
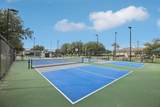
Virtually Staged. Wake up to sweeping golf course views and enjoy the easy Florida lifestyle in this beautifully updated 3-bedroom, 2-bath home overlooking the 5th putting green in the highly desirable SummerGlen community. Designed for both everyday comfort and effortless entertaining, the 1,647-square-foot layout offers bright, open living spaces with vaulted ceilings, abundant natural light, and durable flooring throughout. At the heart of the home, the updated kitchen shines with quartz countertops, newer appliances, and an open connection to the main living and dining areas, making it easy to gather with family and friends. The spacious primary suite provides a relaxing retreat with a tray ceiling and an updated en-suite bath featuring matching quartz countertops. One of the home's standout features is the enclosed lanai, complete with energy-efficient, hurricane-rated windows that extend into a panoramic birdcage, creating the perfect place to unwind while taking in uninterrupted views of the golf course. Thoughtfully maintained and extensively updated, this home also includes a 2023 roof with Scotchgard protection, 2022 exterior paint, a 2024 water softener, 2023 solar tubes, a 2023 storm door, reflective attic insulation, solar motion lighting, a newer washer and dryer, mature landscaping, stacked-stone accents, and a recently sealed driveway. Beyond the home, SummerGlen offers an exceptional array of amenities including golf, a resort-style pool and hot tub, tennis, pickleball, shuffleboard, a clubhouse, and numerous social activities. Conveniently located near shopping, restaurants, grocery stores, and I-75, you'll have quick access to everything Ocala has to offer while enjoying the peaceful setting of one of the area's most sought-after golf communities. Mortgage savings may be available for buyers of this listing.

Monthly Payment Calculator


© 2026 My Florida Regional MLS DBA Stellar MLS. All rights reserved. All listings displayed pursuant to IDX. All listing information is deemed reliable but not guaranteed and should be independently verified through personal inspection by appropriate professionals. Listings displayed on this website may be subject to prior sale or removal from sale; availability of any listing should always be independently verified. Listing information is provided for consumers personal, non-commercial use, solely to identify potential properties for potential purchase; all other use is strictly prohibited and may violate relevant federal and state law. Data last updated 2026-11-07T13:46:33.417.
www.manypropertiesforsale.com/homes/179846784
Print Image

1056 SW 159TH Street Ocala, FL 34473

  • Price: $299,900
  • Status: Active
  • On Site: 92 Days
  • Updated: 60 min ago
  • MLS #: O6431065
3
Beds
2
Baths
0
½ Baths
0.2
Acres
1,647
SQFT
$182
$/SQFT
2008
Built
Neighborhood:
Summerglen Ph 04
County:
Marion
Area:
Ocala
Elementary School:
Marion Oaks Elementary School
Middle School:
Horizon Academy/Mar Oaks
High School:
Dunnellon High School
Property Description
Virtually Staged. Wake up to sweeping golf course views and enjoy the easy Florida lifestyle in this beautifully updated 3-bedroom, 2-bath home overlooking the 5th putting green in the highly desirable SummerGlen community. Designed for both everyday comfort and effortless entertaining, the 1,647-square-foot layout offers bright, open living spaces with vaulted ceilings, abundant natural light, and durable flooring throughout. At the heart of the home, the updated kitchen shines with quartz countertops, newer appliances, and an open connection to the main living and dining areas, making it easy to gather with family and friends. The spacious primary suite provides a relaxing retreat with a tray ceiling and an updated en-suite bath featuring matching quartz countertops. One of the home's standout features is the enclosed lanai, complete with energy-efficient, hurricane-rated windows that extend into a panoramic birdcage, creating the perfect place to unwind while taking in uninterrupted views of the golf course. Thoughtfully maintained and extensively updated, this home also includes a 2023 roof with Scotchgard protection, 2022 exterior paint, a 2024 water softener, 2023 solar tubes, a 2023 storm door, reflective attic insulation, solar motion lighting, a newer washer and dryer, mature landscaping, stacked-stone accents, and a recently sealed driveway. Beyond the home, SummerGlen offers an exceptional array of amenities including golf, a resort-style pool and hot tub, tennis, pickleball, shuffleboard, a clubhouse, and numerous social activities. Conveniently located near shopping, restaurants, grocery stores, and I-75, you'll have quick access to everything Ocala has to offer while enjoying the peaceful setting of one of the area's most sought-after golf communities. Mortgage savings may be available for buyers of this listing.
Exterior Features

Architectural Style Traditional Attached Garage Yn Yes Carport Yn No Construction Materials BlockConcreteStucco Covered Spaces 2 Direction Faces Northeast Exterior Features LightingRain GuttersSliding Doors Foundation Details Slab Lot Features Cul-De-SacIn CountyLandscapedLevelOn Golf CourseStreet Dead-End Lot Size Dimensions 60 x 143 Open Parking YN Yes Parking Features DrivewayGarage Door Opener Patio And Porch Features CoveredEnclosedFront PorchPatioScreened Pool Private Yn No Road Frontage Type Street Dead-EndStreet Paved Road Surface Type PavedAsphalt Roof Shingle View Golf Course Water Access Yn No Water Extras Yn No Water View Yn No Waterfront Yn No

Interior Features

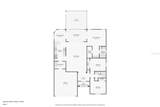
Appliances DishwasherDryerMicrowaveRangeRefrigeratorWasher Building Area Total 2823 Cooling Central Air Cooling YN Yes Fireplace Yn No Flooring Luxury VinylTile Furnished Unfurnished Heating Natural Gas Heating YN Yes Interior Features Ceiling Fan(s)High CeilingsOpen FloorplanPrimary Bedroom Main FloorSolid Surface CountersSplit BedroomThermostatTray Ceiling(s)Vaulted Ceiling(s)Walk-In Closet(s) Laundry Features InsideLaundry Room Levels One Rooms Primary Bedroom (Ceiling Fan(s)En Suite BathroomWalk-In Closet(s)) Primary Bathroom (Dual SinksTub With Shower) Kitchen (Kitchen Island) Living Room (Ceiling Fan(s)) Sewer Public Sewer Stories Total 1 Water Source Public Window Features BlindsDouble Pane WindowsLow-Emissivity WindowsStorm Window(s)

Property Features

Additional Lease Restrictions Buyer To Verify All Lease Restrictions Additional Parcels YN No Approval Process Application in attached documents. Approval from HOA required. Association Amenities Cable TVClubhouseFence RestrictionsFitness CenterGatedGolf CourseMaintenancePickleball Court(s)PlaygroundPoolRacquetballRecreation FacilitiesSecurityShuffleboard CourtSpa/Hot TubTennis Court(s) Association Approval Required Yn Yes Association Fee 390 Association Fee Frequency Monthly Association Fee Includes 24-Hour GuardCable TVCommunity PoolInternetPool MaintenanceTrash Association Fee Monthly Amount 390 Association Fee Requirement Required Association Yn Yes Cdd Yn No Community Features Buyer Approval RequiredClubhouseCommunity MailboxDeed RestrictionsDog ParkFitness CenterGated Community - GuardGolf Carts OKGolfParkPlaygroundPoolRacquetballRestaurantSidewalksTennis Court(s) Down Payment Resource Yes Flood Zone Code X Garage Yn Yes Homestead Yn Yes Lease Considered YN Yes Lease Restrictions YN Yes Listing Terms CashConventionalFHAVA Loan Minimum Lease 1 Month New Construction Yn No Number Of Pets 2 Occupant Type Vacant Ownership Fee Simple Pet Restrictions Buyer To Verify All Pet Restrictions Pet Size Extra Large (101+ Lbs.) Pets Allowed Yes Property Sub Type Single Family Residence Realtor Info Docs AvailableFloor Plan Available Required Remarks Virtually Staged. Security Features Gated CommunitySecurity Fencing/Lighting/AlarmsSecurity LightsSmoke Detector(s) Senior Community Yn Yes Special Listing Conditions None Tax Annual Amount 2285.85 Total Annual Fees 4680 Total Monthly Fees 390 Utilities Cable AvailableElectricity ConnectedNatural Gas ConnectedPublicSewer ConnectedWater Connected Yrs Of Owner Prior To Leasing Re No Zoning 01


Listing information © 2026 My Florida Regional MLS DBA Stellar MLS..
Listing provided courtesy of REDFIN CORPORATION: 407-708-9747.


© 2026 My Florida Regional MLS DBA Stellar MLS. All rights reserved. All listings displayed pursuant to IDX. All listing information is deemed reliable but not guaranteed and should be independently verified through personal inspection by appropriate professionals. Listings displayed on this website may be subject to prior sale or removal from sale; availability of any listing should always be independently verified. Listing information is provided for consumers personal, non-commercial use, solely to identify potential properties for potential purchase; all other use is strictly prohibited and may violate relevant federal and state law. Data last updated 2026-11-07T13:46:33.417.
 
https://bt-photos.global.ssl.fastly.net/mfr/orig_boomver_1_O6431065-2.jpg https://bt-photos.global.ssl.fastly.net/mfr/orig_boomver_1_O6431065-2.jpg https://bt-photos.global.ssl.fastly.net/mfr/orig_boomver_1_O6431065-2.jpg
Logo
ONEPATH Realty
2716 SE 29th Street
Ocala FL, 34471