




Description
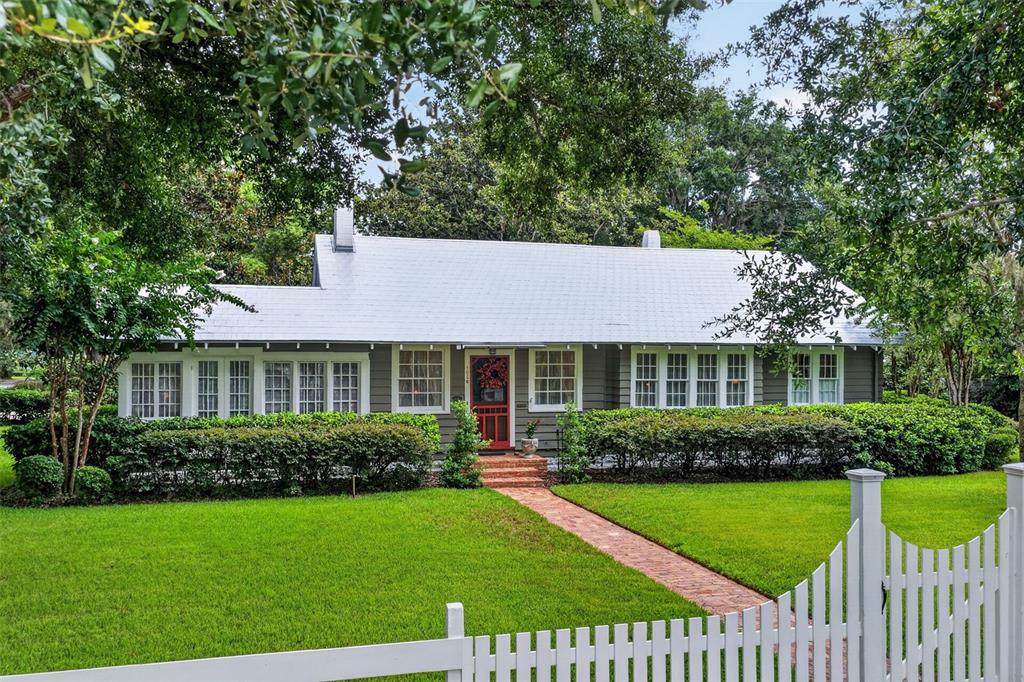
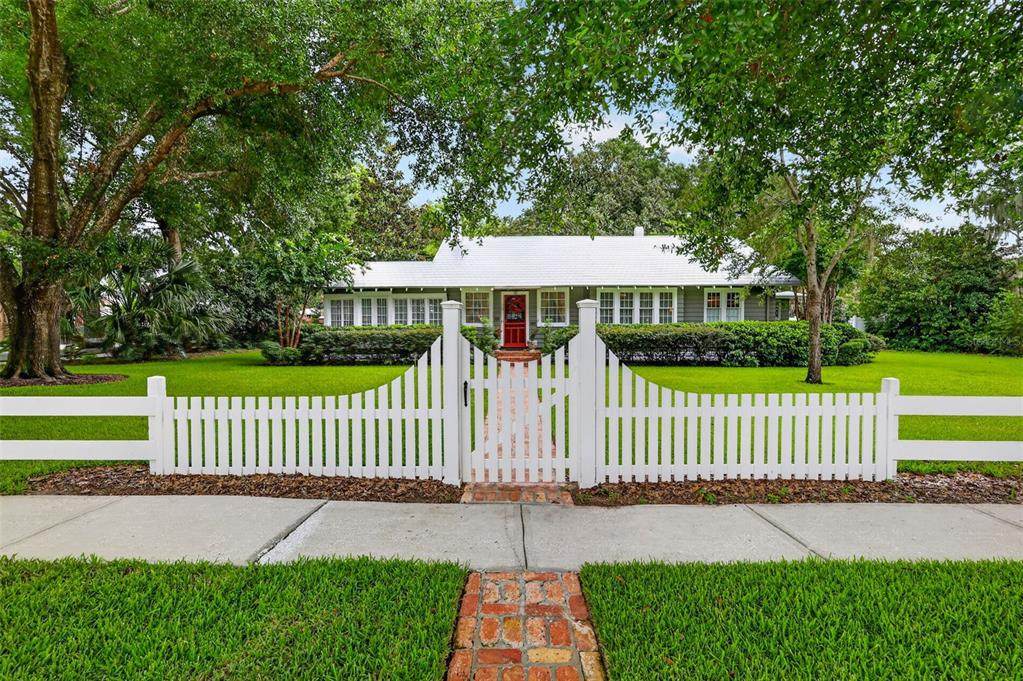
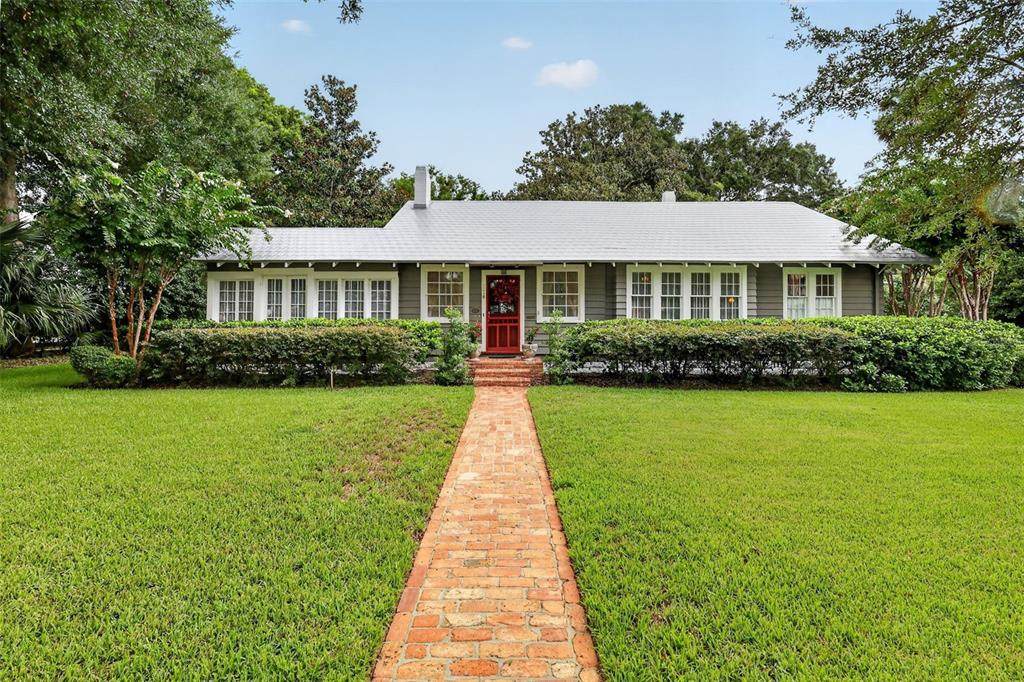
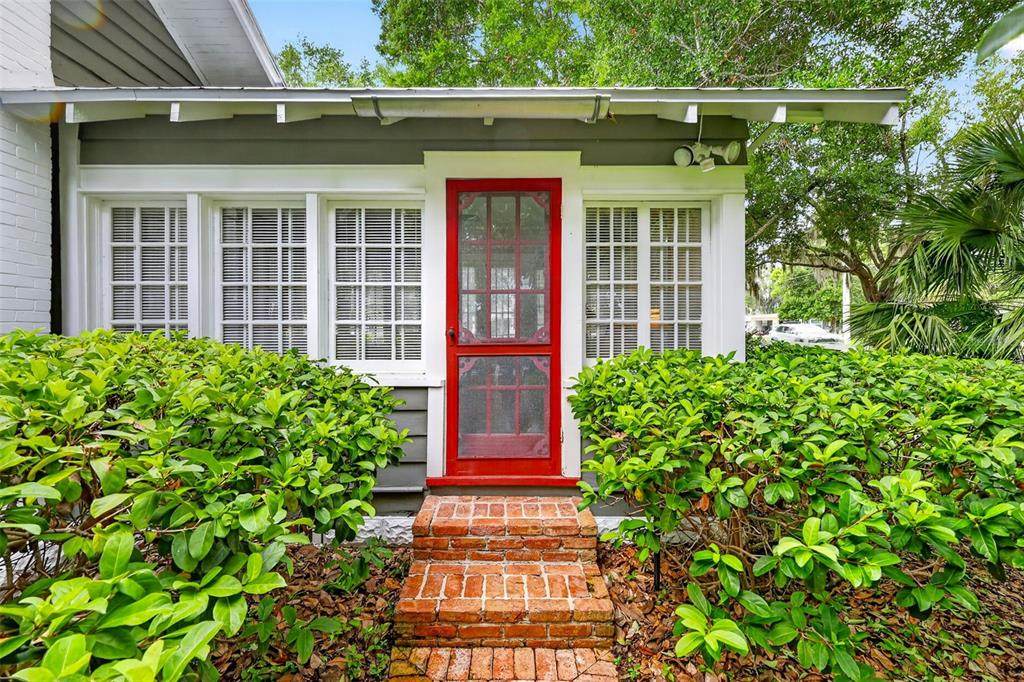
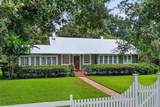
PRICE IMPROVEMENT! Located on one of Mount Dora's most cherished historic streets, this beautifully restored circa-1920s residence reflects the timeless charm and craftsmanship of Old Florida architecture. Nestled among the character-filled walkable neighborhoods that define Mount Dora's Historic District, this exceptional property offers a rare opportunity to own a piece of the city's early history while enjoying all the comforts of modern living. The main residence offers approximately 2,188 square feet with 3 bedrooms and 2 beautifully renovated bathrooms. Rich original hardwood floors, elegant crown molding, custom built-ins, and abundant natural light create a timeless interior filled with warmth and character. Gracious living spaces include a welcoming living room with wood burning fireplace, a formal dining room perfect for entertaining, and a charming Florida room that invites you to slow down and enjoy the home's peaceful surroundings. The thoughtfully renovated kitchen features custom cabinetry, corian countertops, modern appliances, and a delightful eat-in dining area, blending historic character with modern convenience. A spacious screened rear porch provides the perfect place to relax and enjoy Florida living year-round. Adding incredible versatility is a detached guest cottage with vaulted ceilings, offers approximately 376 square feet with a kitchenette, 1 bedroom and 1 full bath—ideal for guests, extended family, a private home office, or potential rental income. Step outside to your own private backyard oasis. The gas-heated saltwater pool (2019) is surrounded by classic brick decking, lush landscaping, and multiple areas to relax or entertain. An outdoor shower makes rinsing off after a swim a breeze, while the pool cabana is equipped with a half bath (sink and toilet), additional washer and dryer, and a window air-conditioning unit—perfect for pool days without ever stepping inside the main home. Situated on a beautifully landscaped and fenced .43-acre lot, this property offers privacy, mature trees, and plenty of room to entertain while remaining just a few walkable blocks from downtown Mount Dora's charming shops, restaurants, waterfront, festivals, and parks. Historic charm, modern updates, a guest cottage, resort-style pool, and an unbeatable location—this is truly one of Mount Dora's most distinctive homes.
-
4BEDS
-
0.43ACRES
-
3BATHS
-
11/2 BATHS
-
2,564SQFT
-
$380$/SQFT
School Ratings & Info
Description
PRICE IMPROVEMENT! Located on one of Mount Dora's most cherished historic streets, this beautifully restored circa-1920s residence reflects the timeless charm and craftsmanship of Old Florida architecture. Nestled among the character-filled walkable neighborhoods that define Mount Dora's Historic District, this exceptional property offers a rare opportunity to own a piece of the city's early history while enjoying all the comforts of modern living. The main residence offers approximately 2,188 square feet with 3 bedrooms and 2 beautifully renovated bathrooms. Rich original hardwood floors, elegant crown molding, custom built-ins, and abundant natural light create a timeless interior filled with warmth and character. Gracious living spaces include a welcoming living room with wood burning fireplace, a formal dining room perfect for entertaining, and a charming Florida room that invites you to slow down and enjoy the home's peaceful surroundings. The thoughtfully renovated kitchen features custom cabinetry, corian countertops, modern appliances, and a delightful eat-in dining area, blending historic character with modern convenience. A spacious screened rear porch provides the perfect place to relax and enjoy Florida living year-round. Adding incredible versatility is a detached guest cottage with vaulted ceilings, offers approximately 376 square feet with a kitchenette, 1 bedroom and 1 full bath—ideal for guests, extended family, a private home office, or potential rental income. Step outside to your own private backyard oasis. The gas-heated saltwater pool (2019) is surrounded by classic brick decking, lush landscaping, and multiple areas to relax or entertain. An outdoor shower makes rinsing off after a swim a breeze, while the pool cabana is equipped with a half bath (sink and toilet), additional washer and dryer, and a window air-conditioning unit—perfect for pool days without ever stepping inside the main home. Situated on a beautifully landscaped and fenced .43-acre lot, this property offers privacy, mature trees, and plenty of room to entertain while remaining just a few walkable blocks from downtown Mount Dora's charming shops, restaurants, waterfront, festivals, and parks. Historic charm, modern updates, a guest cottage, resort-style pool, and an unbeatable location—this is truly one of Mount Dora's most distinctive homes.

© 2026 My Florida Regional MLS DBA Stellar MLS. All rights reserved. All listings displayed pursuant to IDX. All listing information is deemed reliable but not guaranteed and should be independently verified through personal inspection by appropriate professionals. Listings displayed on this website may be subject to prior sale or removal from sale; availability of any listing should always be independently verified. Listing information is provided for consumers personal, non-commercial use, solely to identify potential properties for potential purchase; all other use is strictly prohibited and may violate relevant federal and state law. Data last updated 2026-11-08T23:42:40.61.
