

Skip To Content

1042 S Sterling Avenue

Tampa, FL 33629
  • $1,699,000
  • STATUS: Active
  • ON SITE: 93 Days
  • MLS #: TB8536273
UPDATED: 44 min ago
$1,699,000
  • 4
    BEDS
  • 0.17
    ACRES
  • 3
    BATHS
  • 1
    1/2 BATHS
  • 3,159
    SQFT
  • $538
    $/SQFT
Neighborhood:
Type:
Single-Family Home
Built:
2026
County:

School Information

Elementary School:
Middle School:
High School:

Description

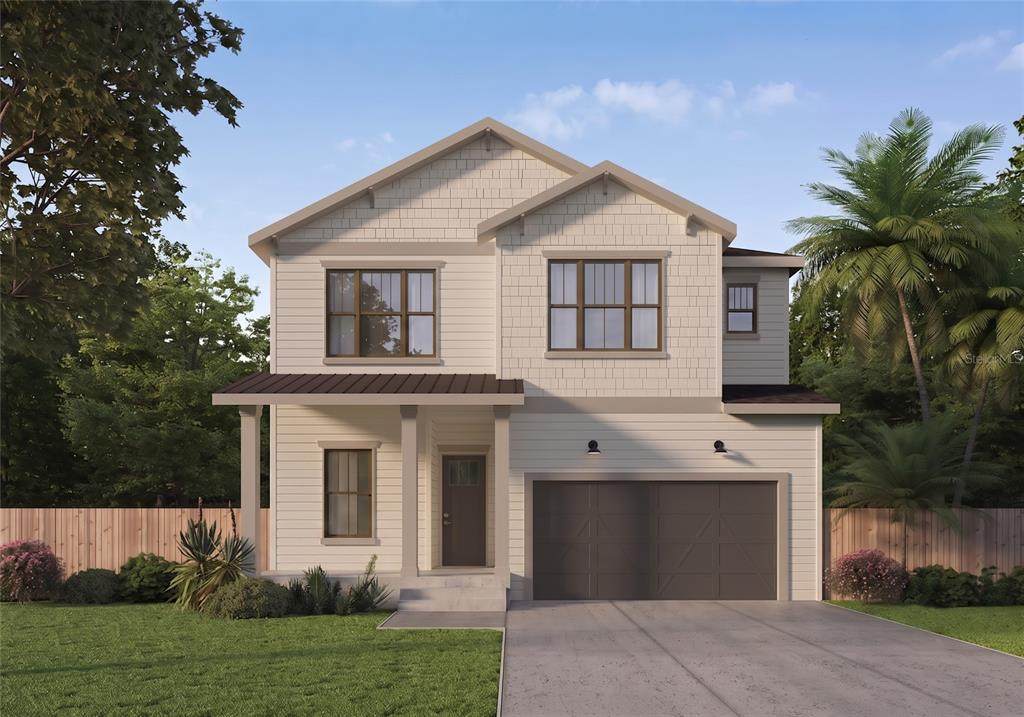
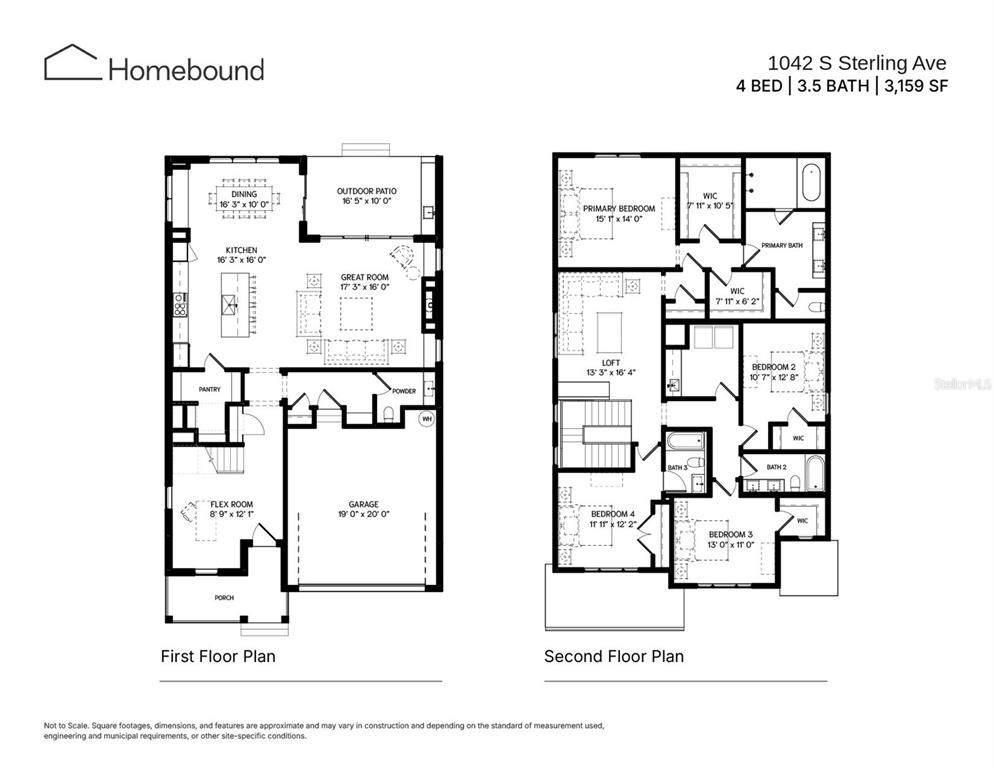
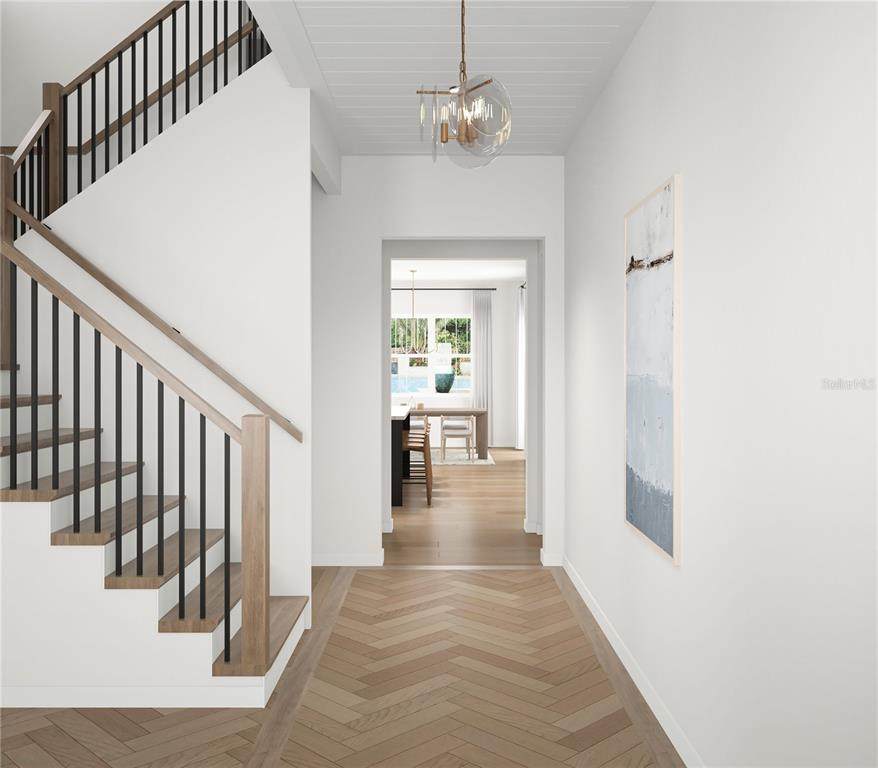
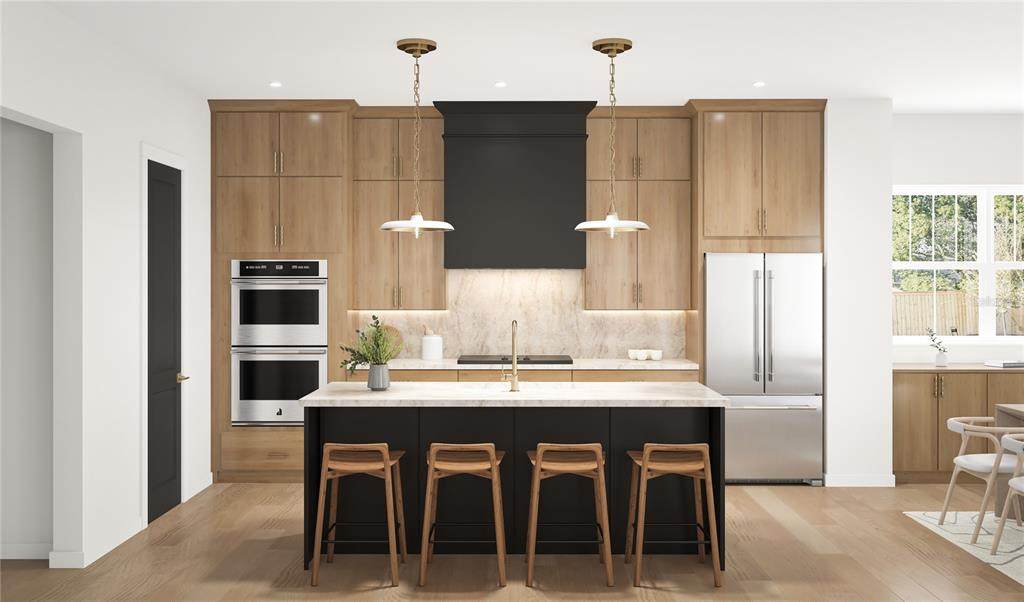
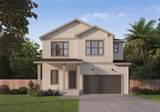
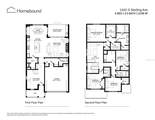
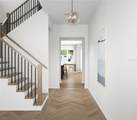
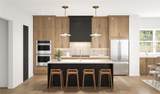
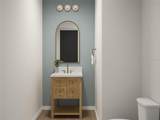
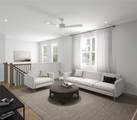
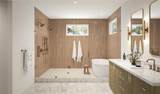
Virtually Staged. Under Construction. This brand-new single-family home is thoughtfully designed to balance everyday comfort with effortless entertaining. A welcoming foyer opens to a versatile office or flex space before leading into the expansive main living area. The open-concept kitchen features a generous walk-in pantry and overlooks the dining area and spacious great room, complete with a cozy fireplace. Extend your living space outdoors through sliding doors to the oversized screened covered lanai, where an included outdoor kitchen creates the perfect setting for year-round gatherings. Upstairs, the private primary suite offers a relaxing retreat with a soaking tub and dual walk-in closets. Three additional bedrooms, two full bathrooms, a centrally located loft, and a convenient laundry room provide plenty of space for family and guests. The Coastal Craftsman exterior showcases timeless architectural details with a welcoming covered front porch, layered textures, and expansive windows that fill the home with natural light while creating exceptional curb appeal. Renderings are for illustrative purposes only and may depict optional or upgraded features. Actual construction details, materials, and finishes may vary. Estimated completion: April 2027.

Monthly Payment Calculator


© 2026 My Florida Regional MLS DBA Stellar MLS. All rights reserved. All listings displayed pursuant to IDX. All listing information is deemed reliable but not guaranteed and should be independently verified through personal inspection by appropriate professionals. Listings displayed on this website may be subject to prior sale or removal from sale; availability of any listing should always be independently verified. Listing information is provided for consumers personal, non-commercial use, solely to identify potential properties for potential purchase; all other use is strictly prohibited and may violate relevant federal and state law. Data last updated 2026-11-08T23:42:40.61.
www.manypropertiesforsale.com/homes/179896377
Print Image

1042 S Sterling Avenue Tampa, FL 33629

  • Price: $1,699,000
  • Status: Active
  • On Site: 93 Days
  • Updated: 44 min ago
  • MLS #: TB8536273
4
Beds
3
Baths
1
½ Baths
0.17
Acres
3,159
SQFT
$538
$/SQFT
2026
Built
Neighborhood:
Golf View Estates Rev
County:
Hillsborough
Area:
Tampa / Palma Ceia
Elementary School:
Roosevelt-Hb
Middle School:
Coleman-Hb
High School:
Plant-Hb
Property Description
Virtually Staged. Under Construction. This brand-new single-family home is thoughtfully designed to balance everyday comfort with effortless entertaining. A welcoming foyer opens to a versatile office or flex space before leading into the expansive main living area. The open-concept kitchen features a generous walk-in pantry and overlooks the dining area and spacious great room, complete with a cozy fireplace. Extend your living space outdoors through sliding doors to the oversized screened covered lanai, where an included outdoor kitchen creates the perfect setting for year-round gatherings. Upstairs, the private primary suite offers a relaxing retreat with a soaking tub and dual walk-in closets. Three additional bedrooms, two full bathrooms, a centrally located loft, and a convenient laundry room provide plenty of space for family and guests. The Coastal Craftsman exterior showcases timeless architectural details with a welcoming covered front porch, layered textures, and expansive windows that fill the home with natural light while creating exceptional curb appeal. Renderings are for illustrative purposes only and may depict optional or upgraded features. Actual construction details, materials, and finishes may vary. Estimated completion: April 2027.
Exterior Features

Attached Garage Yn Yes Carport Yn No Construction Materials HardiPlank TypeStucco Covered Spaces 2 Direction Faces West Exterior Features Irrigation SystemOutdoor KitchenPrivate EntrancePrivate Mailbox Foundation Details Slab Lot Size Dimensions 54 x 135 Pool Private Yn No Road Surface Type Asphalt Roof Shingle Water Access Yn No Water Extras Yn No Water View Yn No Waterfront Yn No

Interior Features

Appliances Built-In OvenDishwasherDryerMicrowaveRange HoodRefrigeratorWasher Building Area Total 3159 Cooling Central Air Cooling YN Yes Fireplace Features ElectricFamily Room Fireplace Yn Yes Flooring Engineered HardwoodTile Furnished Unfurnished Heating Electric Heating YN Yes Interior Features Ceiling Fan(s)High CeilingsOpen FloorplanPrimaryBedroom UpstairsThermostatWalk-In Closet(s) Laundry Features Laundry Room Levels Two Rooms Kitchen (Pantry) Living Room (Ceiling Fan(s)) Primary Bedroom (Ceiling Fan(s)Walk-In Closet(s)) Sewer Public Sewer Stories Total 2 Water Source Public

Property Features

Additional Parcels YN No Association Yn No Builder Name Homebound Cdd Yn No Down Payment Resource No Flood Zone Code X Garage Yn Yes Homestead Yn No Lease Considered YN No New Construction Yn Yes Occupant Type Vacant Ownership Fee Simple Projected Completion Date 4/15/2027 4:00:00 AM Property Condition Under Construction Property Sub Type Single Family Residence Required Remarks Virtually Staged. Under Construction. Senior Community Yn No Special Listing Conditions None Tax Annual Amount 5345.82 Total Annual Fees 0 Total Monthly Fees 0 Utilities Public Zoning RS-75


Listing information © 2026 My Florida Regional MLS DBA Stellar MLS..
Listing provided courtesy of STAR BAY REALTY CORP.: 813-533-6467.


© 2026 My Florida Regional MLS DBA Stellar MLS. All rights reserved. All listings displayed pursuant to IDX. All listing information is deemed reliable but not guaranteed and should be independently verified through personal inspection by appropriate professionals. Listings displayed on this website may be subject to prior sale or removal from sale; availability of any listing should always be independently verified. Listing information is provided for consumers personal, non-commercial use, solely to identify potential properties for potential purchase; all other use is strictly prohibited and may violate relevant federal and state law. Data last updated 2026-11-08T23:42:40.61.
 
https://bt-photos.global.ssl.fastly.net/mfr/orig_boomver_1_TB8536273-2.jpg https://bt-photos.global.ssl.fastly.net/mfr/orig_boomver_1_TB8536273-2.jpg https://bt-photos.global.ssl.fastly.net/mfr/orig_boomver_1_TB8536273-2.jpg
Logo
ONEPATH Realty
2716 SE 29th Street
Ocala FL, 34471